Back to Home

Our Portfolio

A collection of spaces we've brought to life.

Every project is a partnership. Browse a selection of our completed kitchens, bathrooms, and custom spaces — each designed and built around the way our clients live.

Drag the slider on any project to reveal the transformation — from before to beautifully finished.
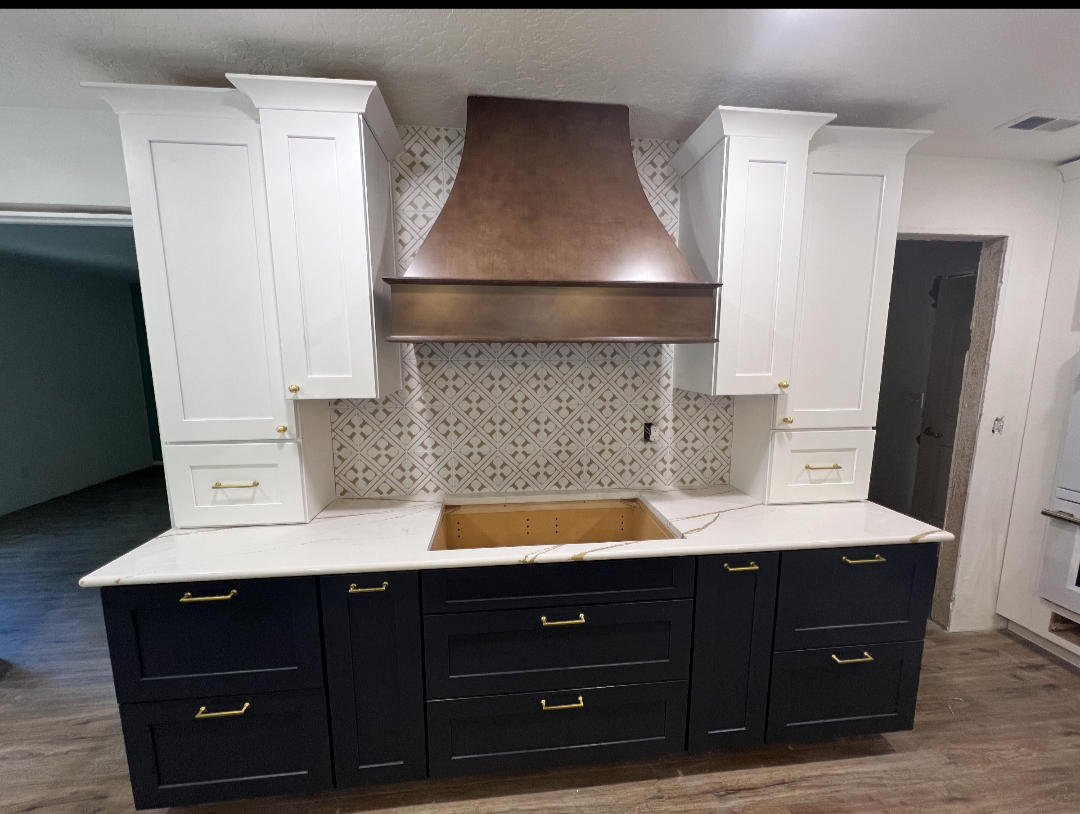
Remodeled kitchen with white and navy cabinetry, copper range hood and patterned tile backsplashAfter
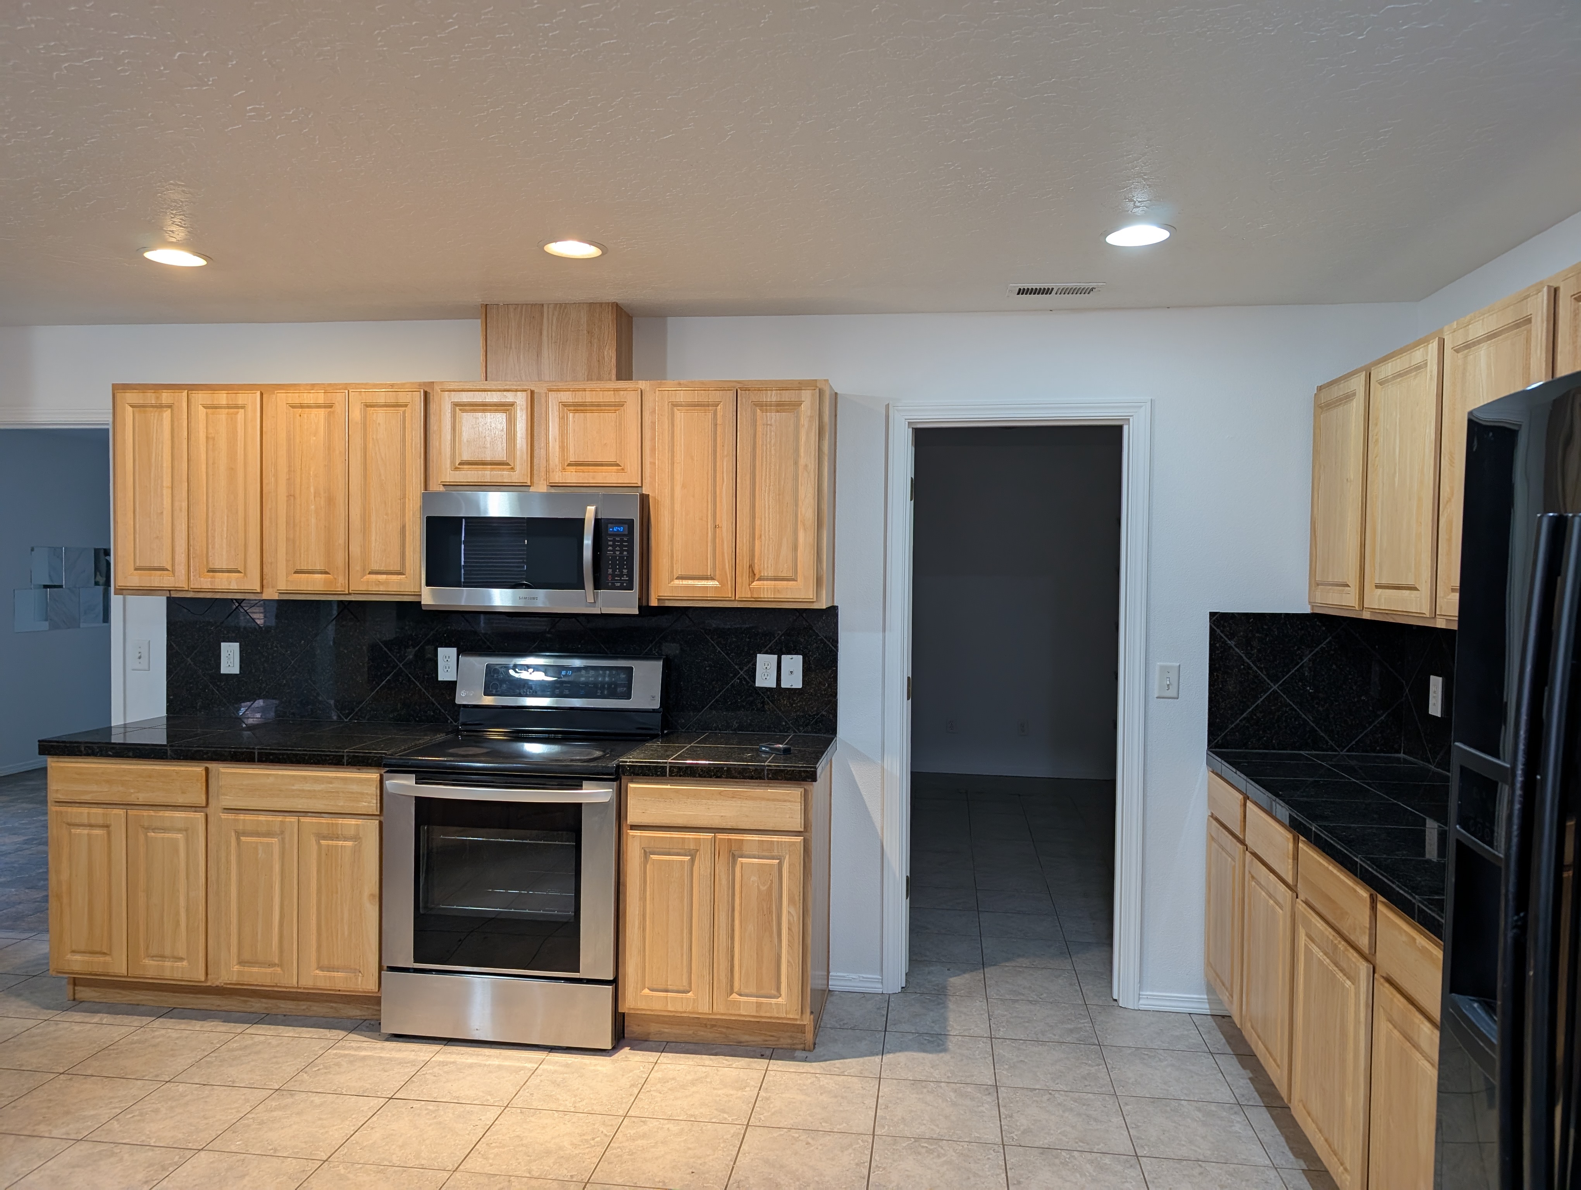
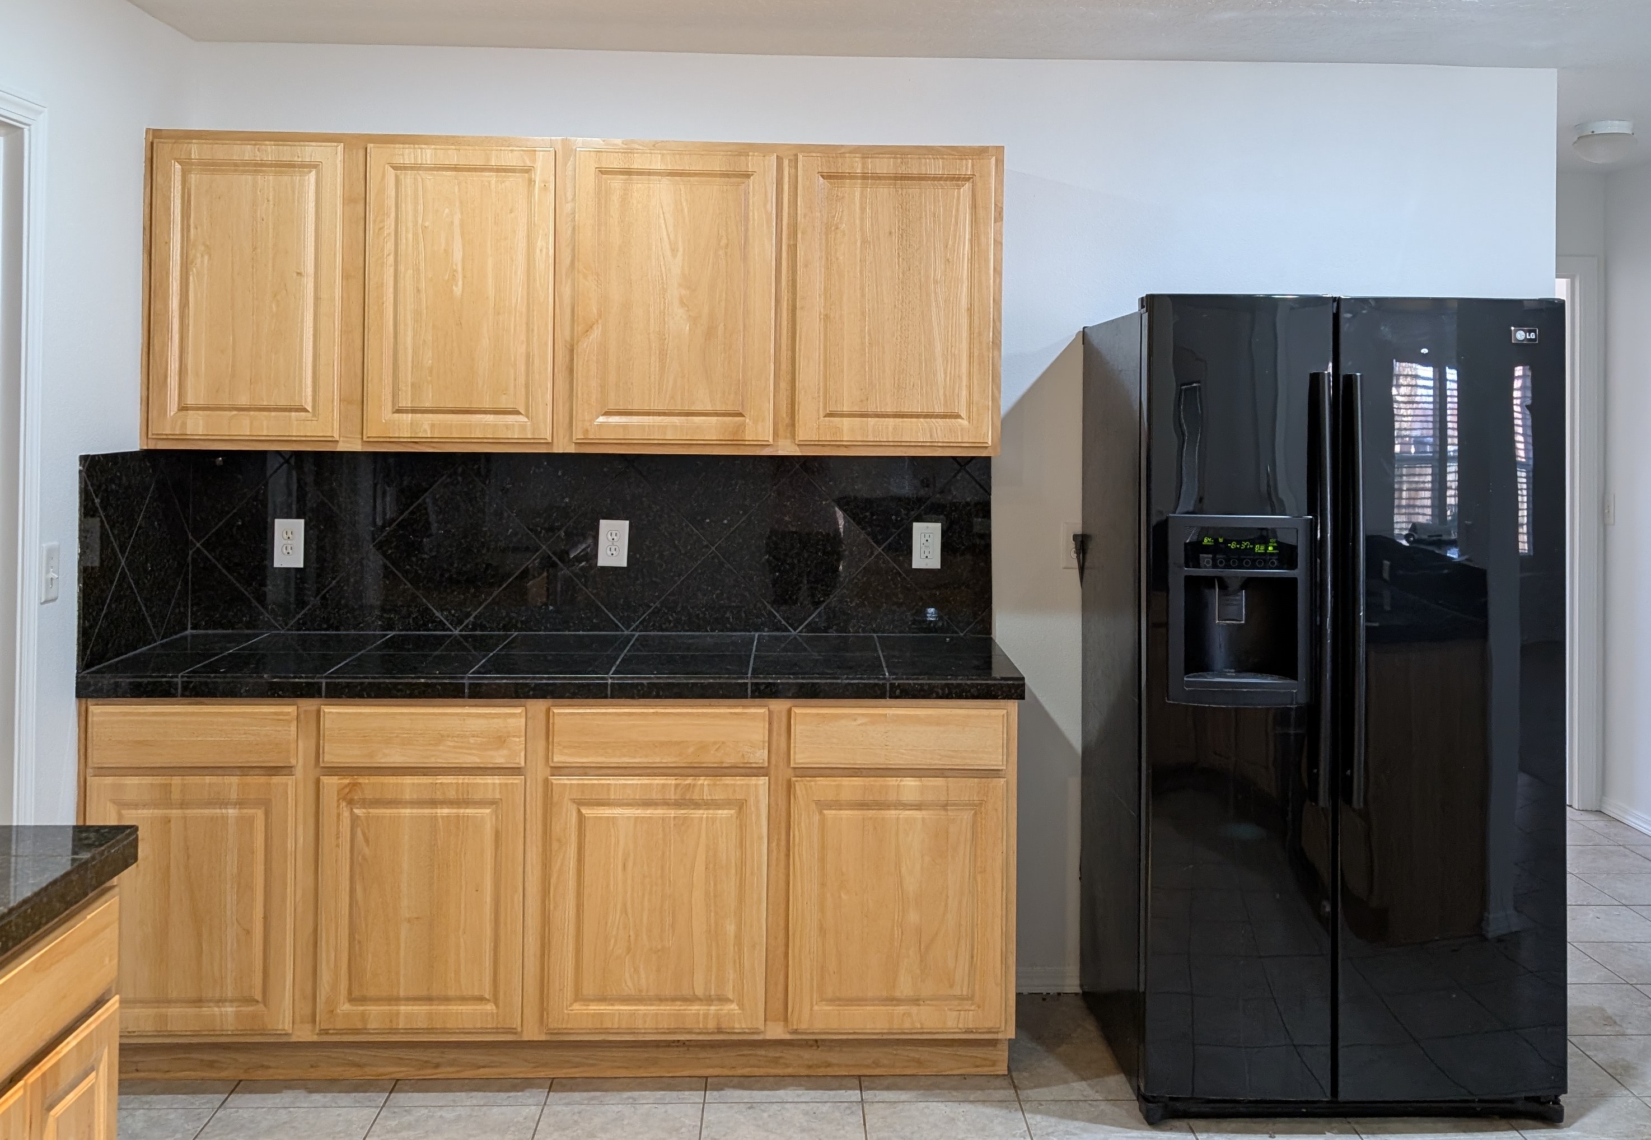
Dated honey-oak kitchen with raised-panel cabinets and black tile counters before remodelBefore

Navy & Copper Kitchen

Kitchen Remodel

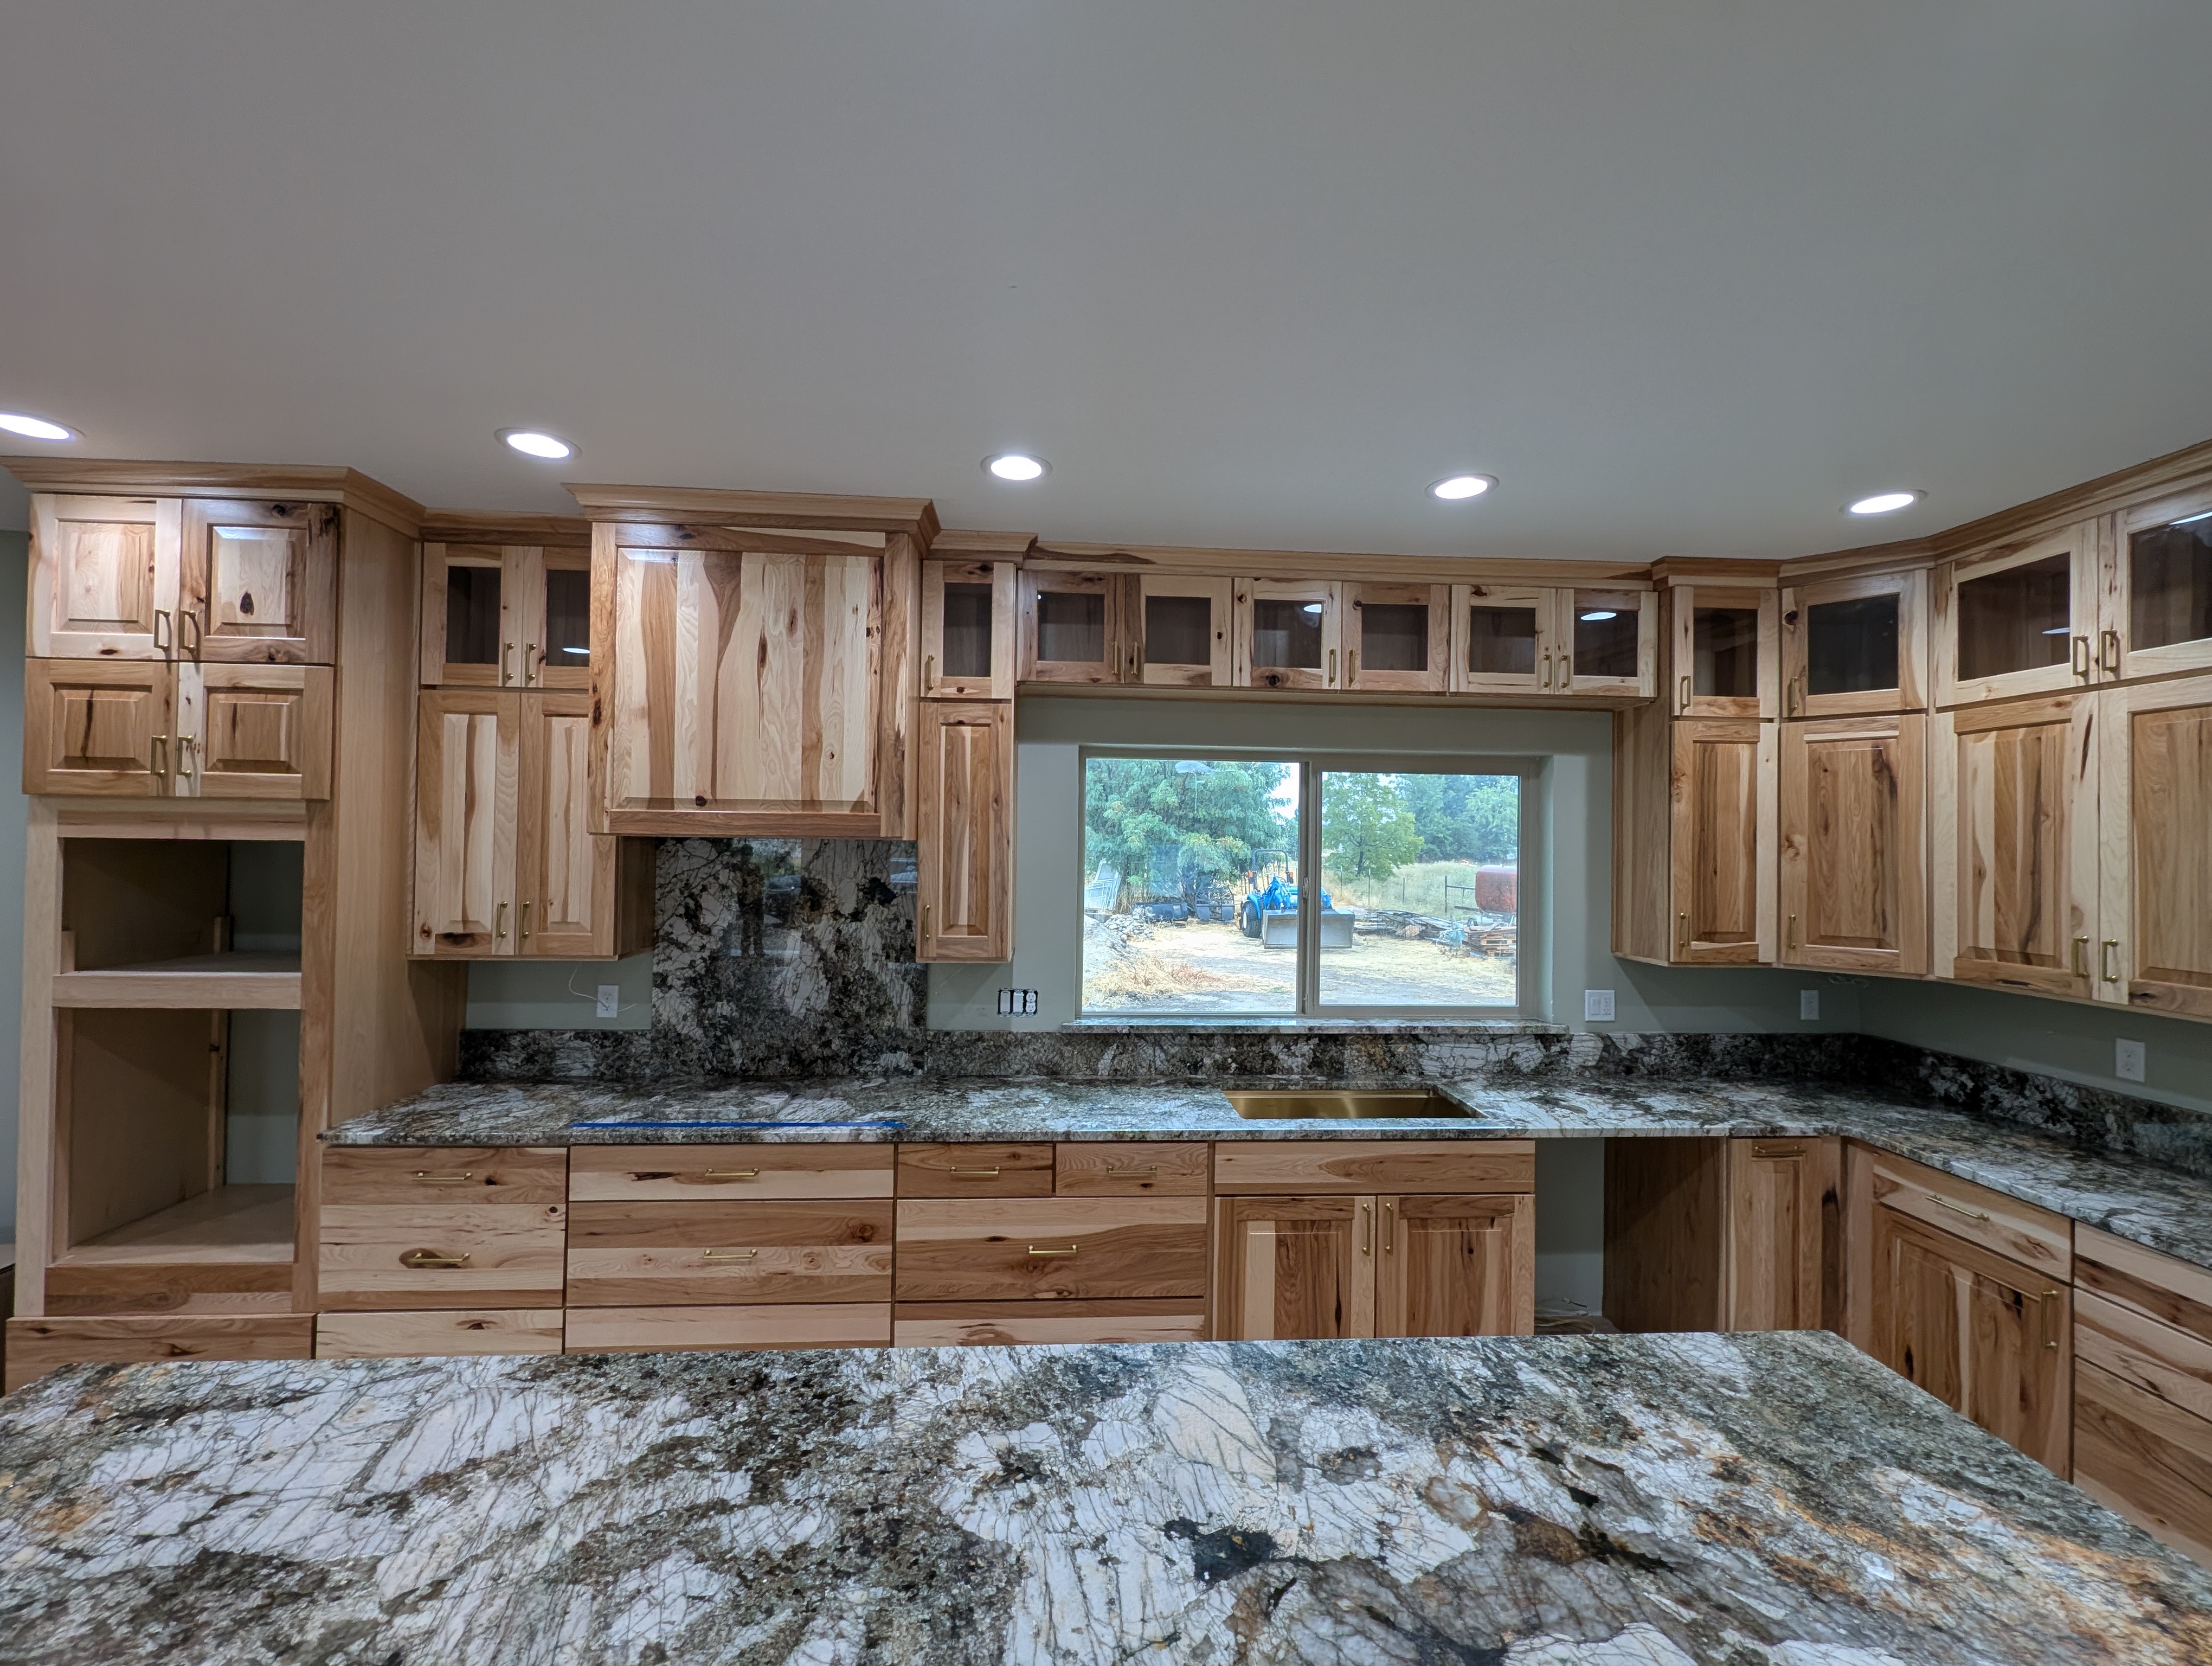
Remodeled hickory kitchen with dramatic granite counters, glass-front uppers and gold hardwareAfter
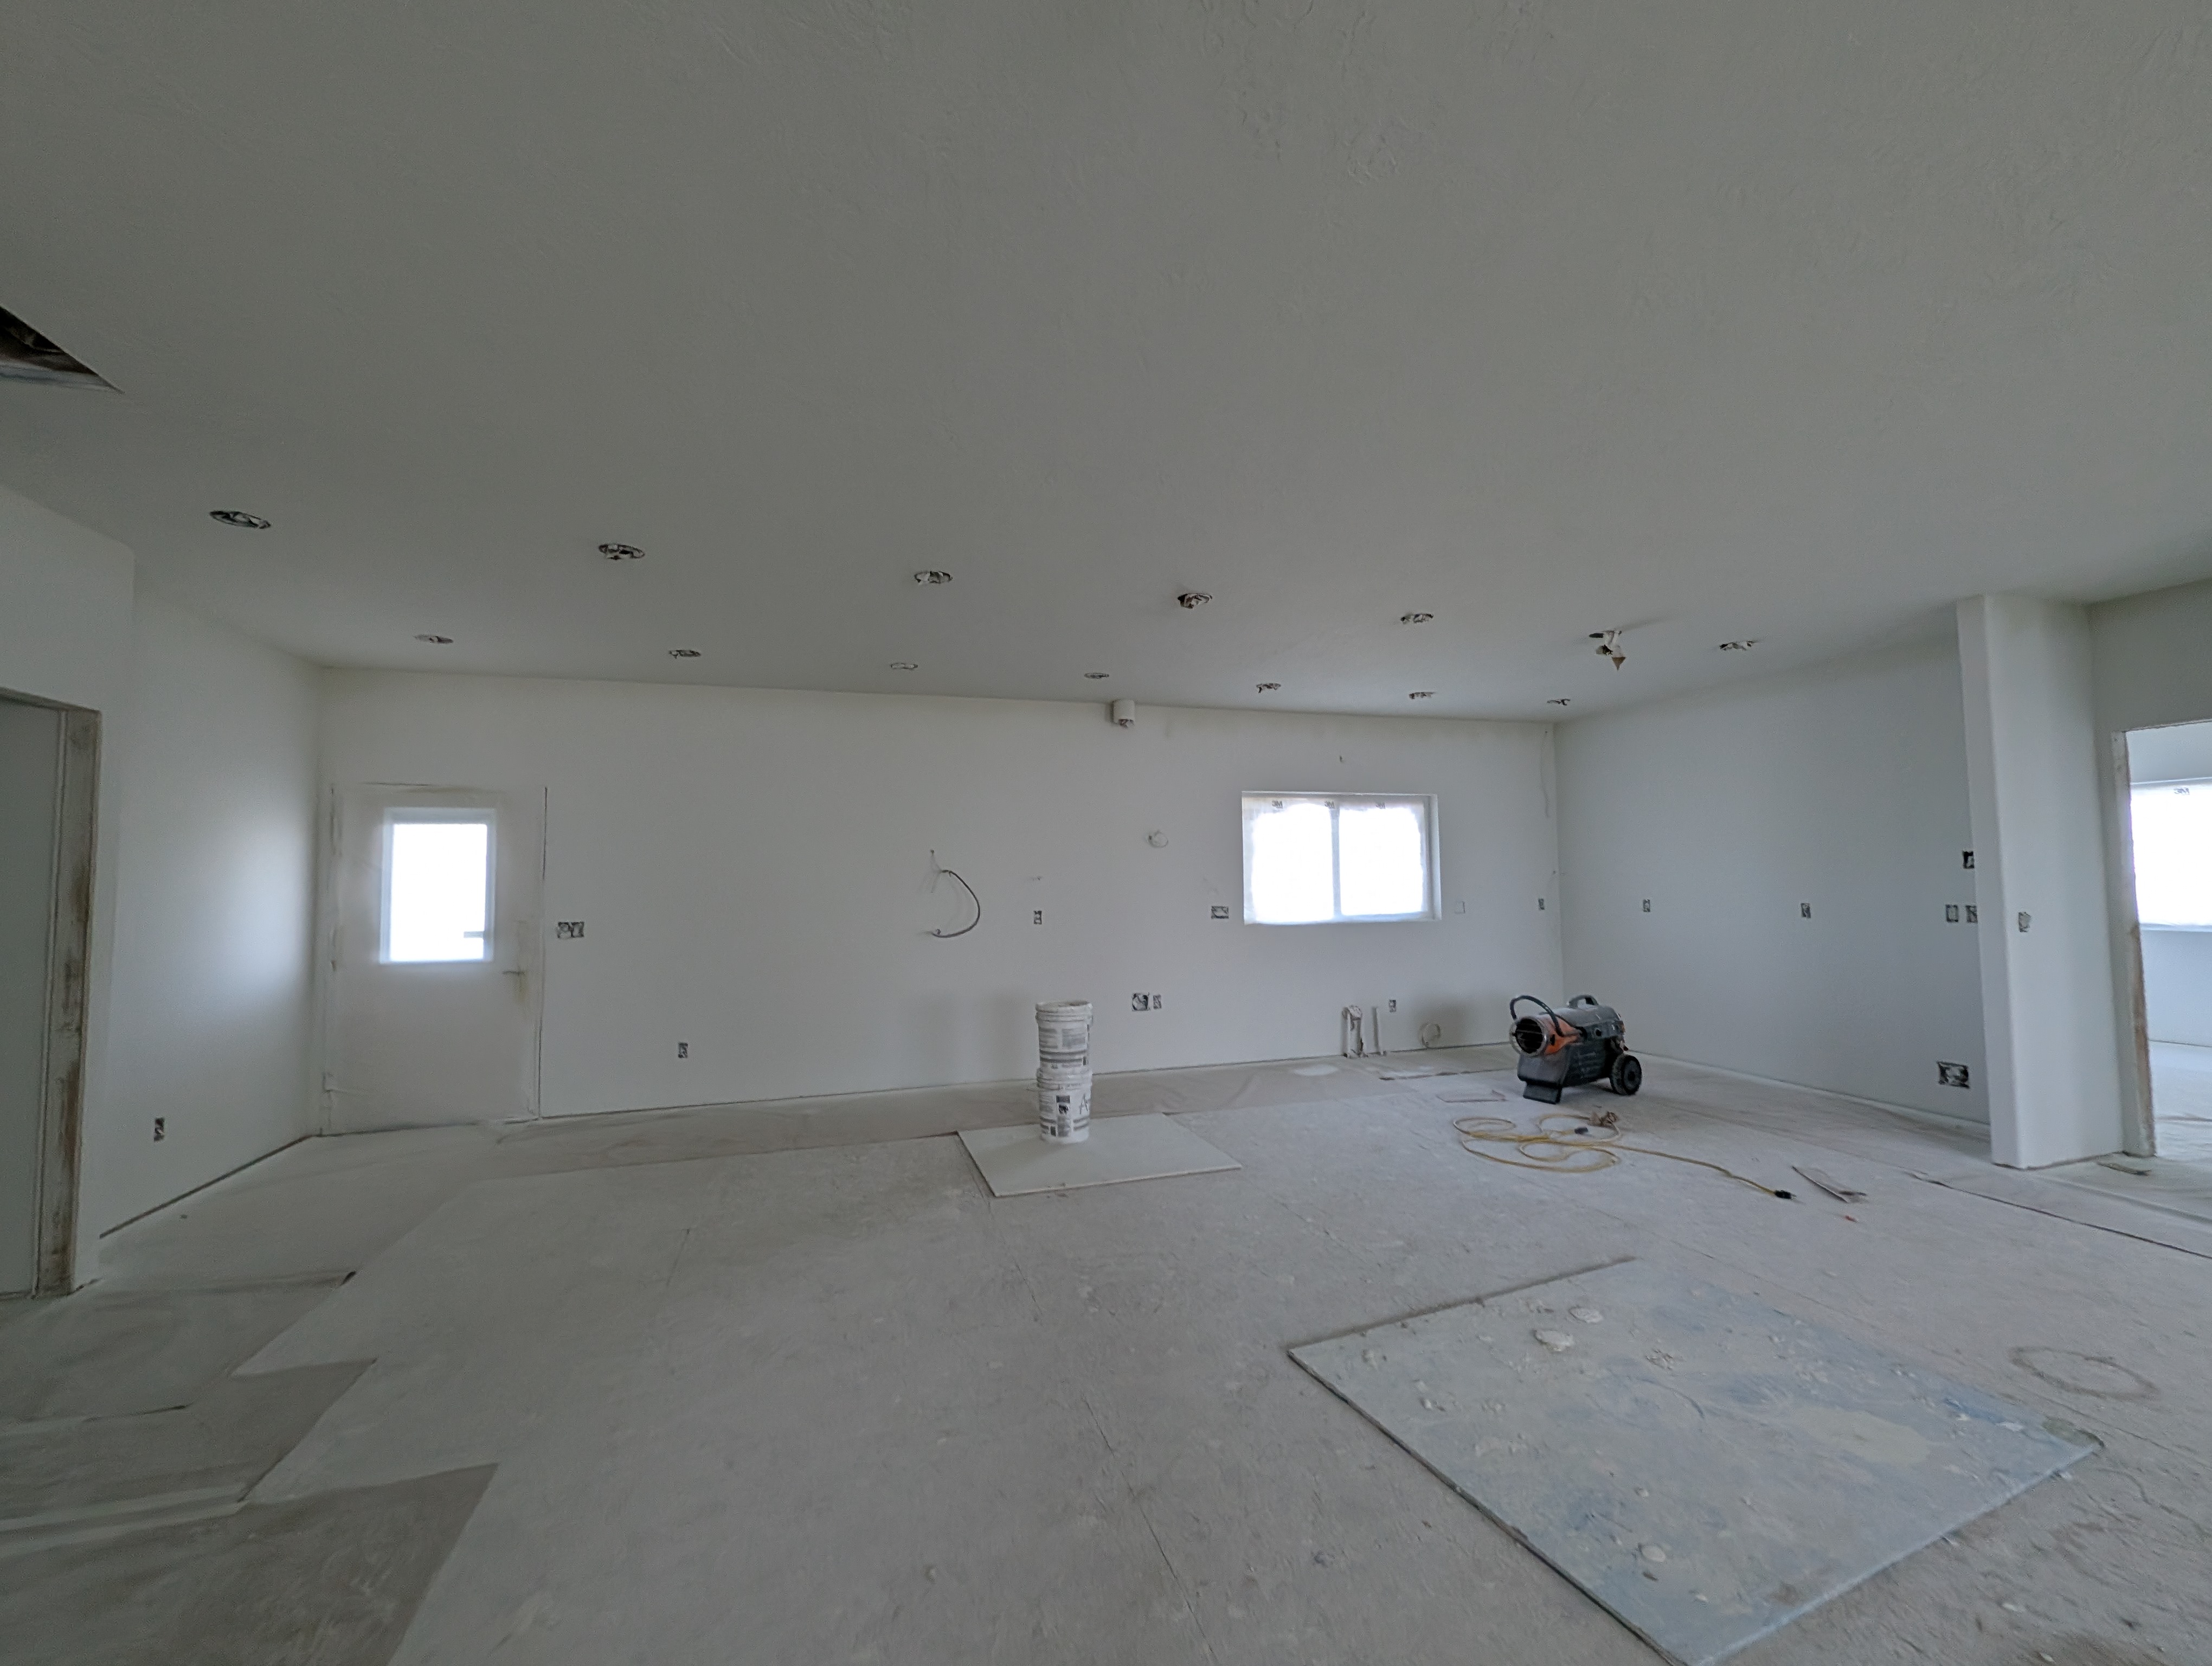
Gutted kitchen space with bare drywall and concrete floor before remodelBefore

Rustic Hickory Kitchen

Kitchen Remodel

Remodeled sage green shaker kitchen with gray granite counters and stainless gas rangeAfter
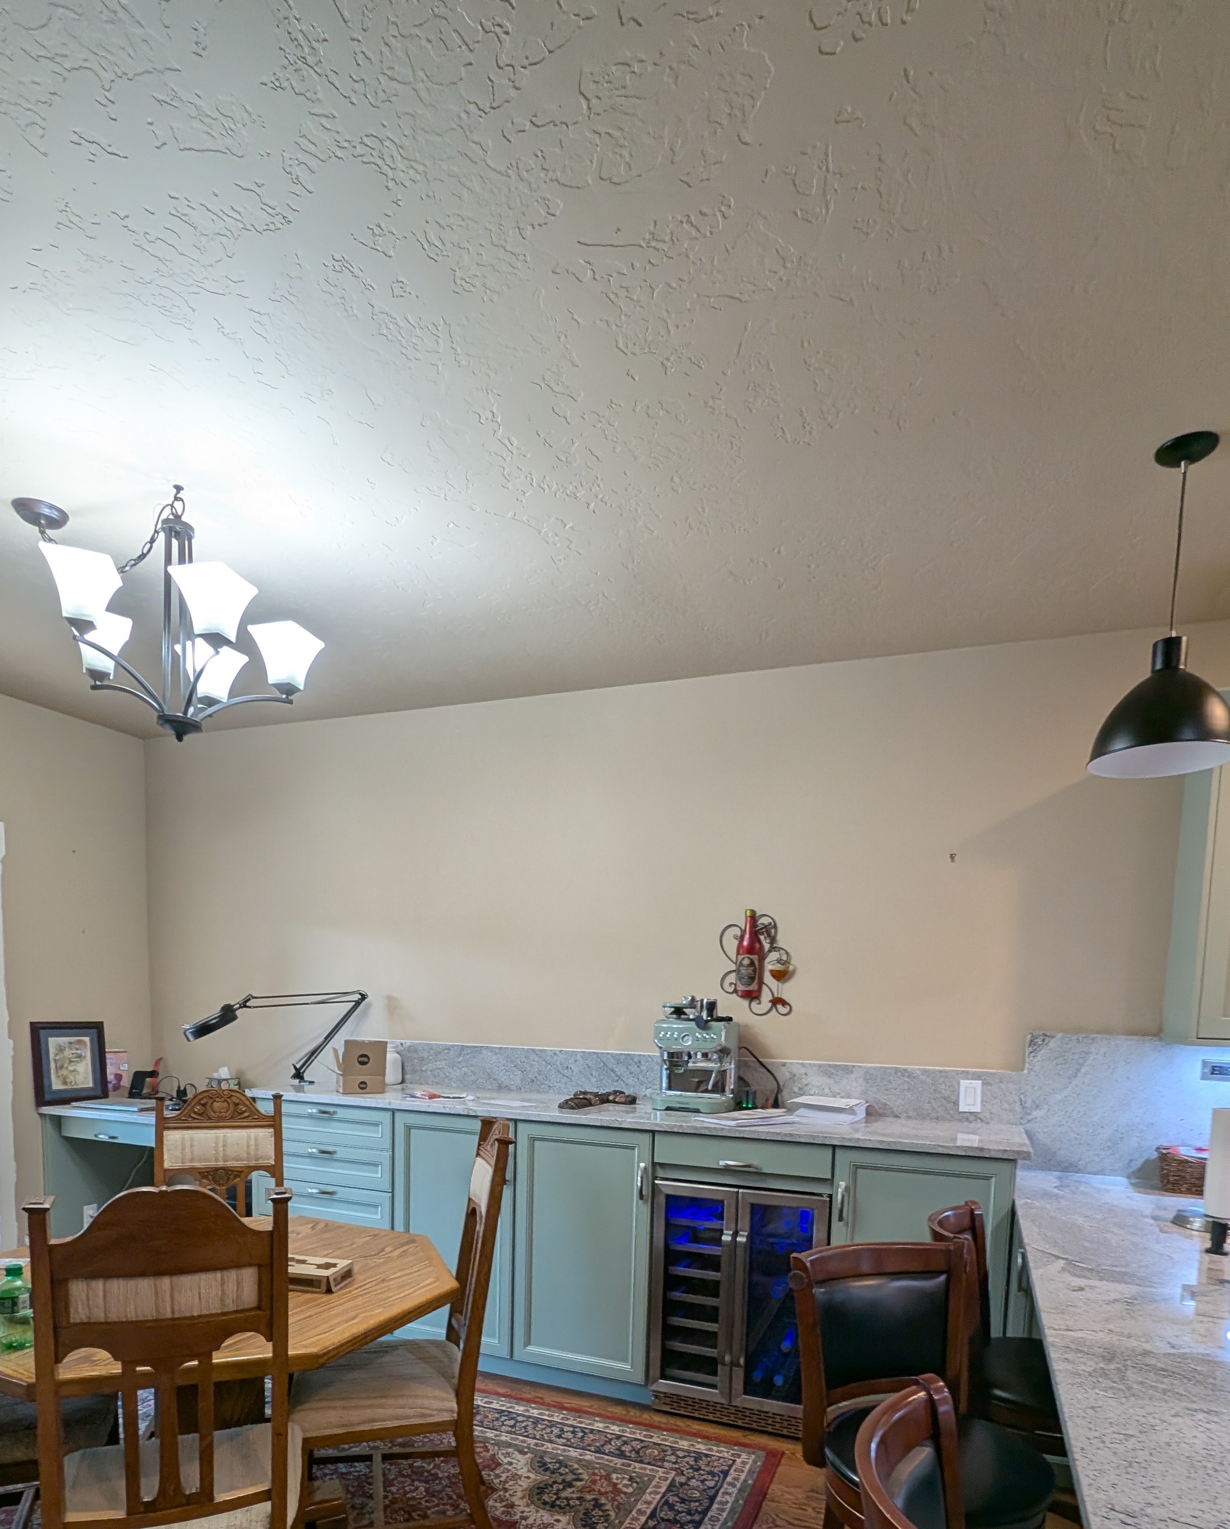
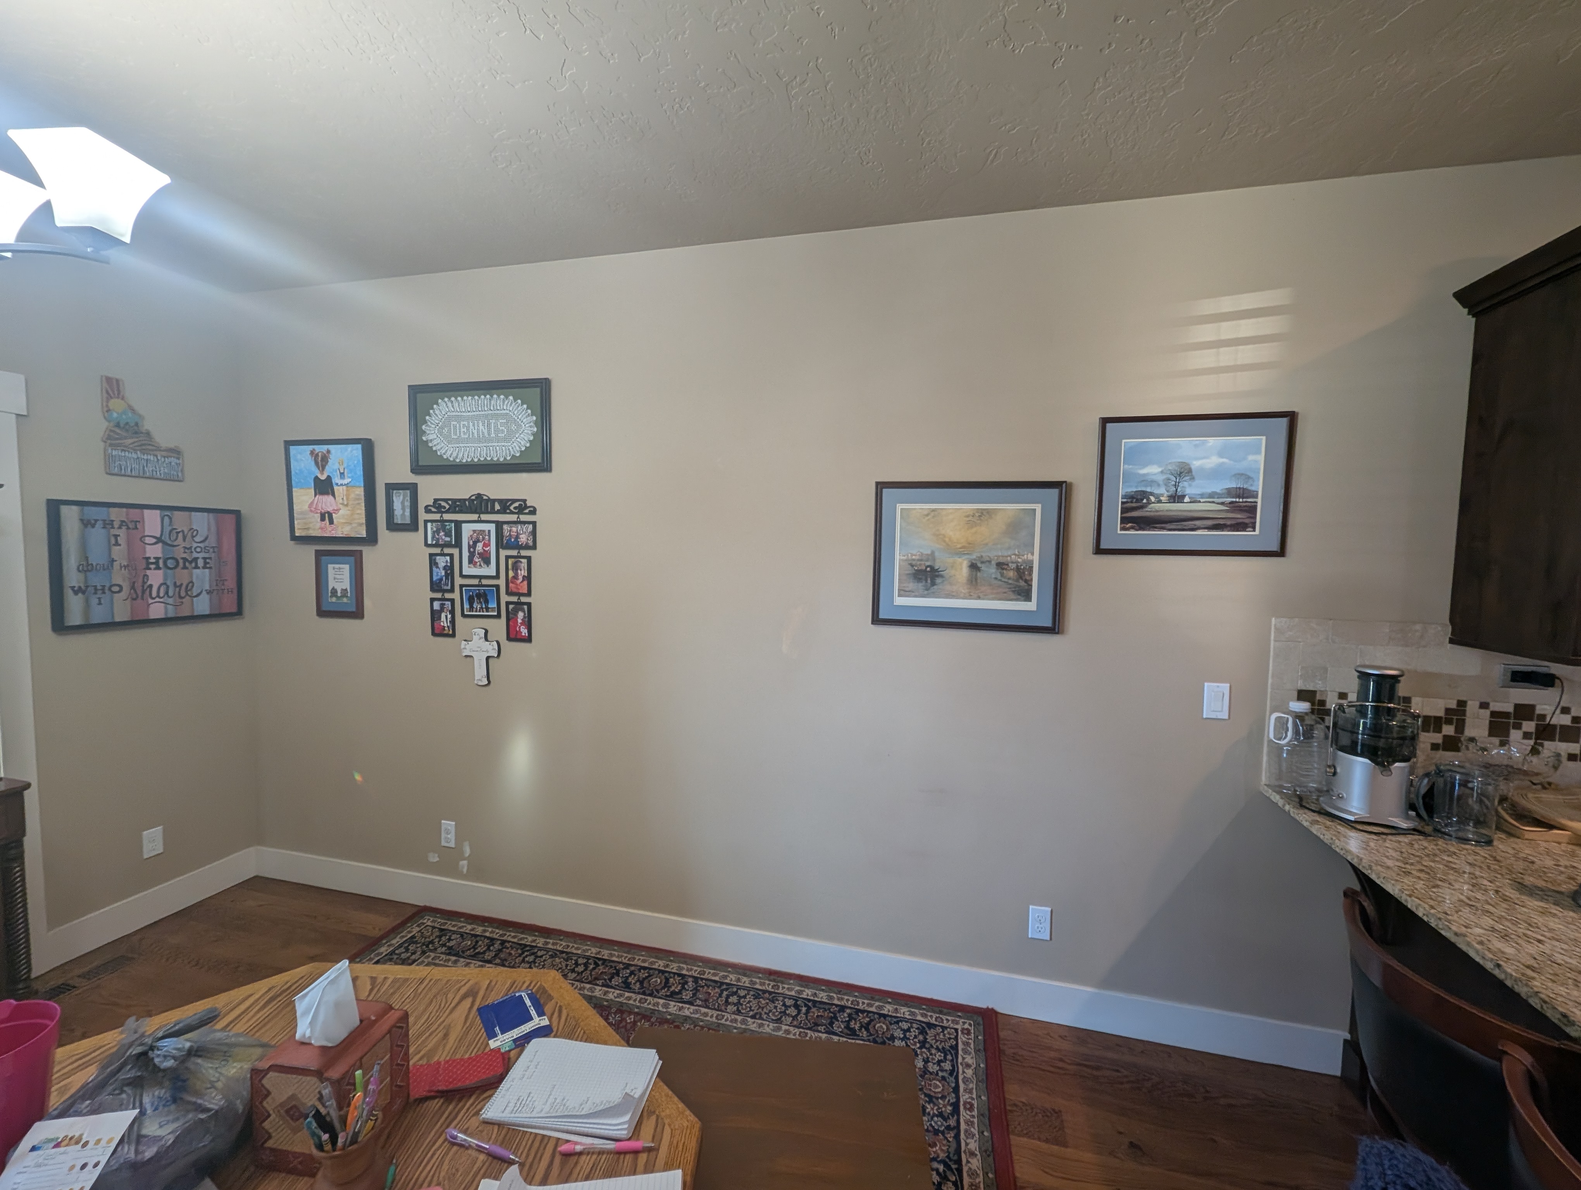
Dated dining and kitchen wall with beige paint before remodelBefore

Sage Green Kitchen

Kitchen Remodel

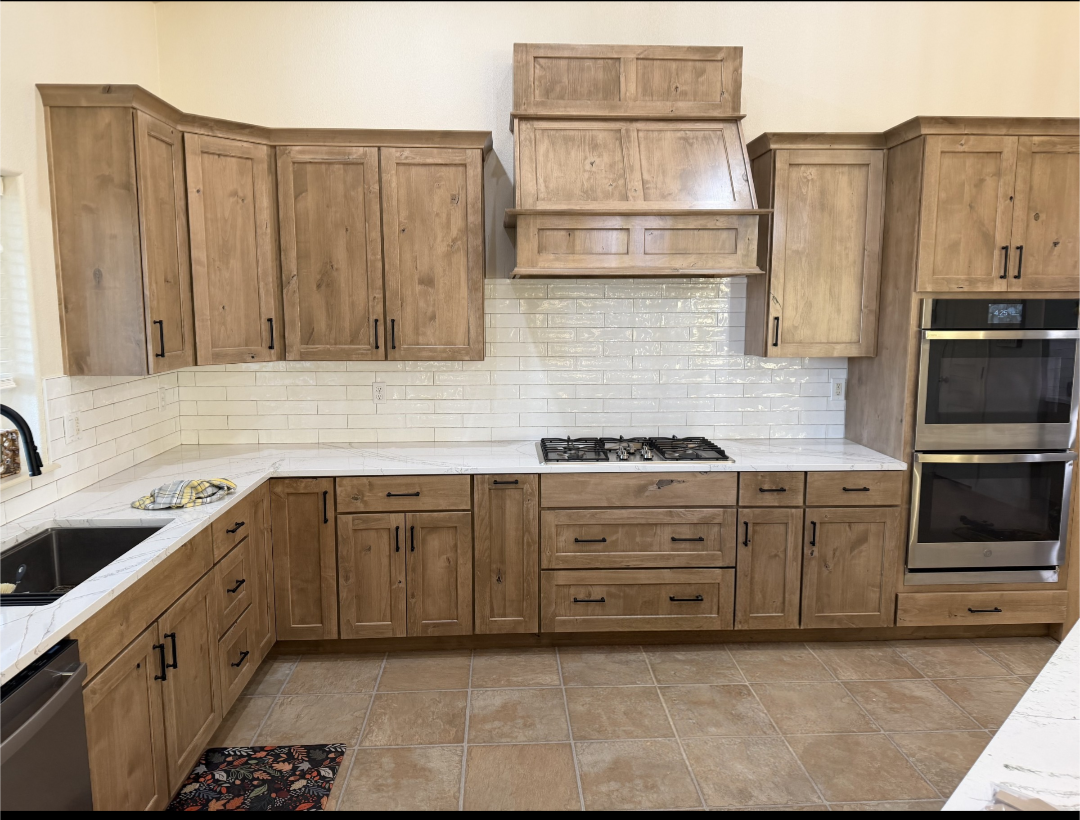
Remodeled warm hickory kitchen with white subway tile, marble counters and custom wood range hoodAfter
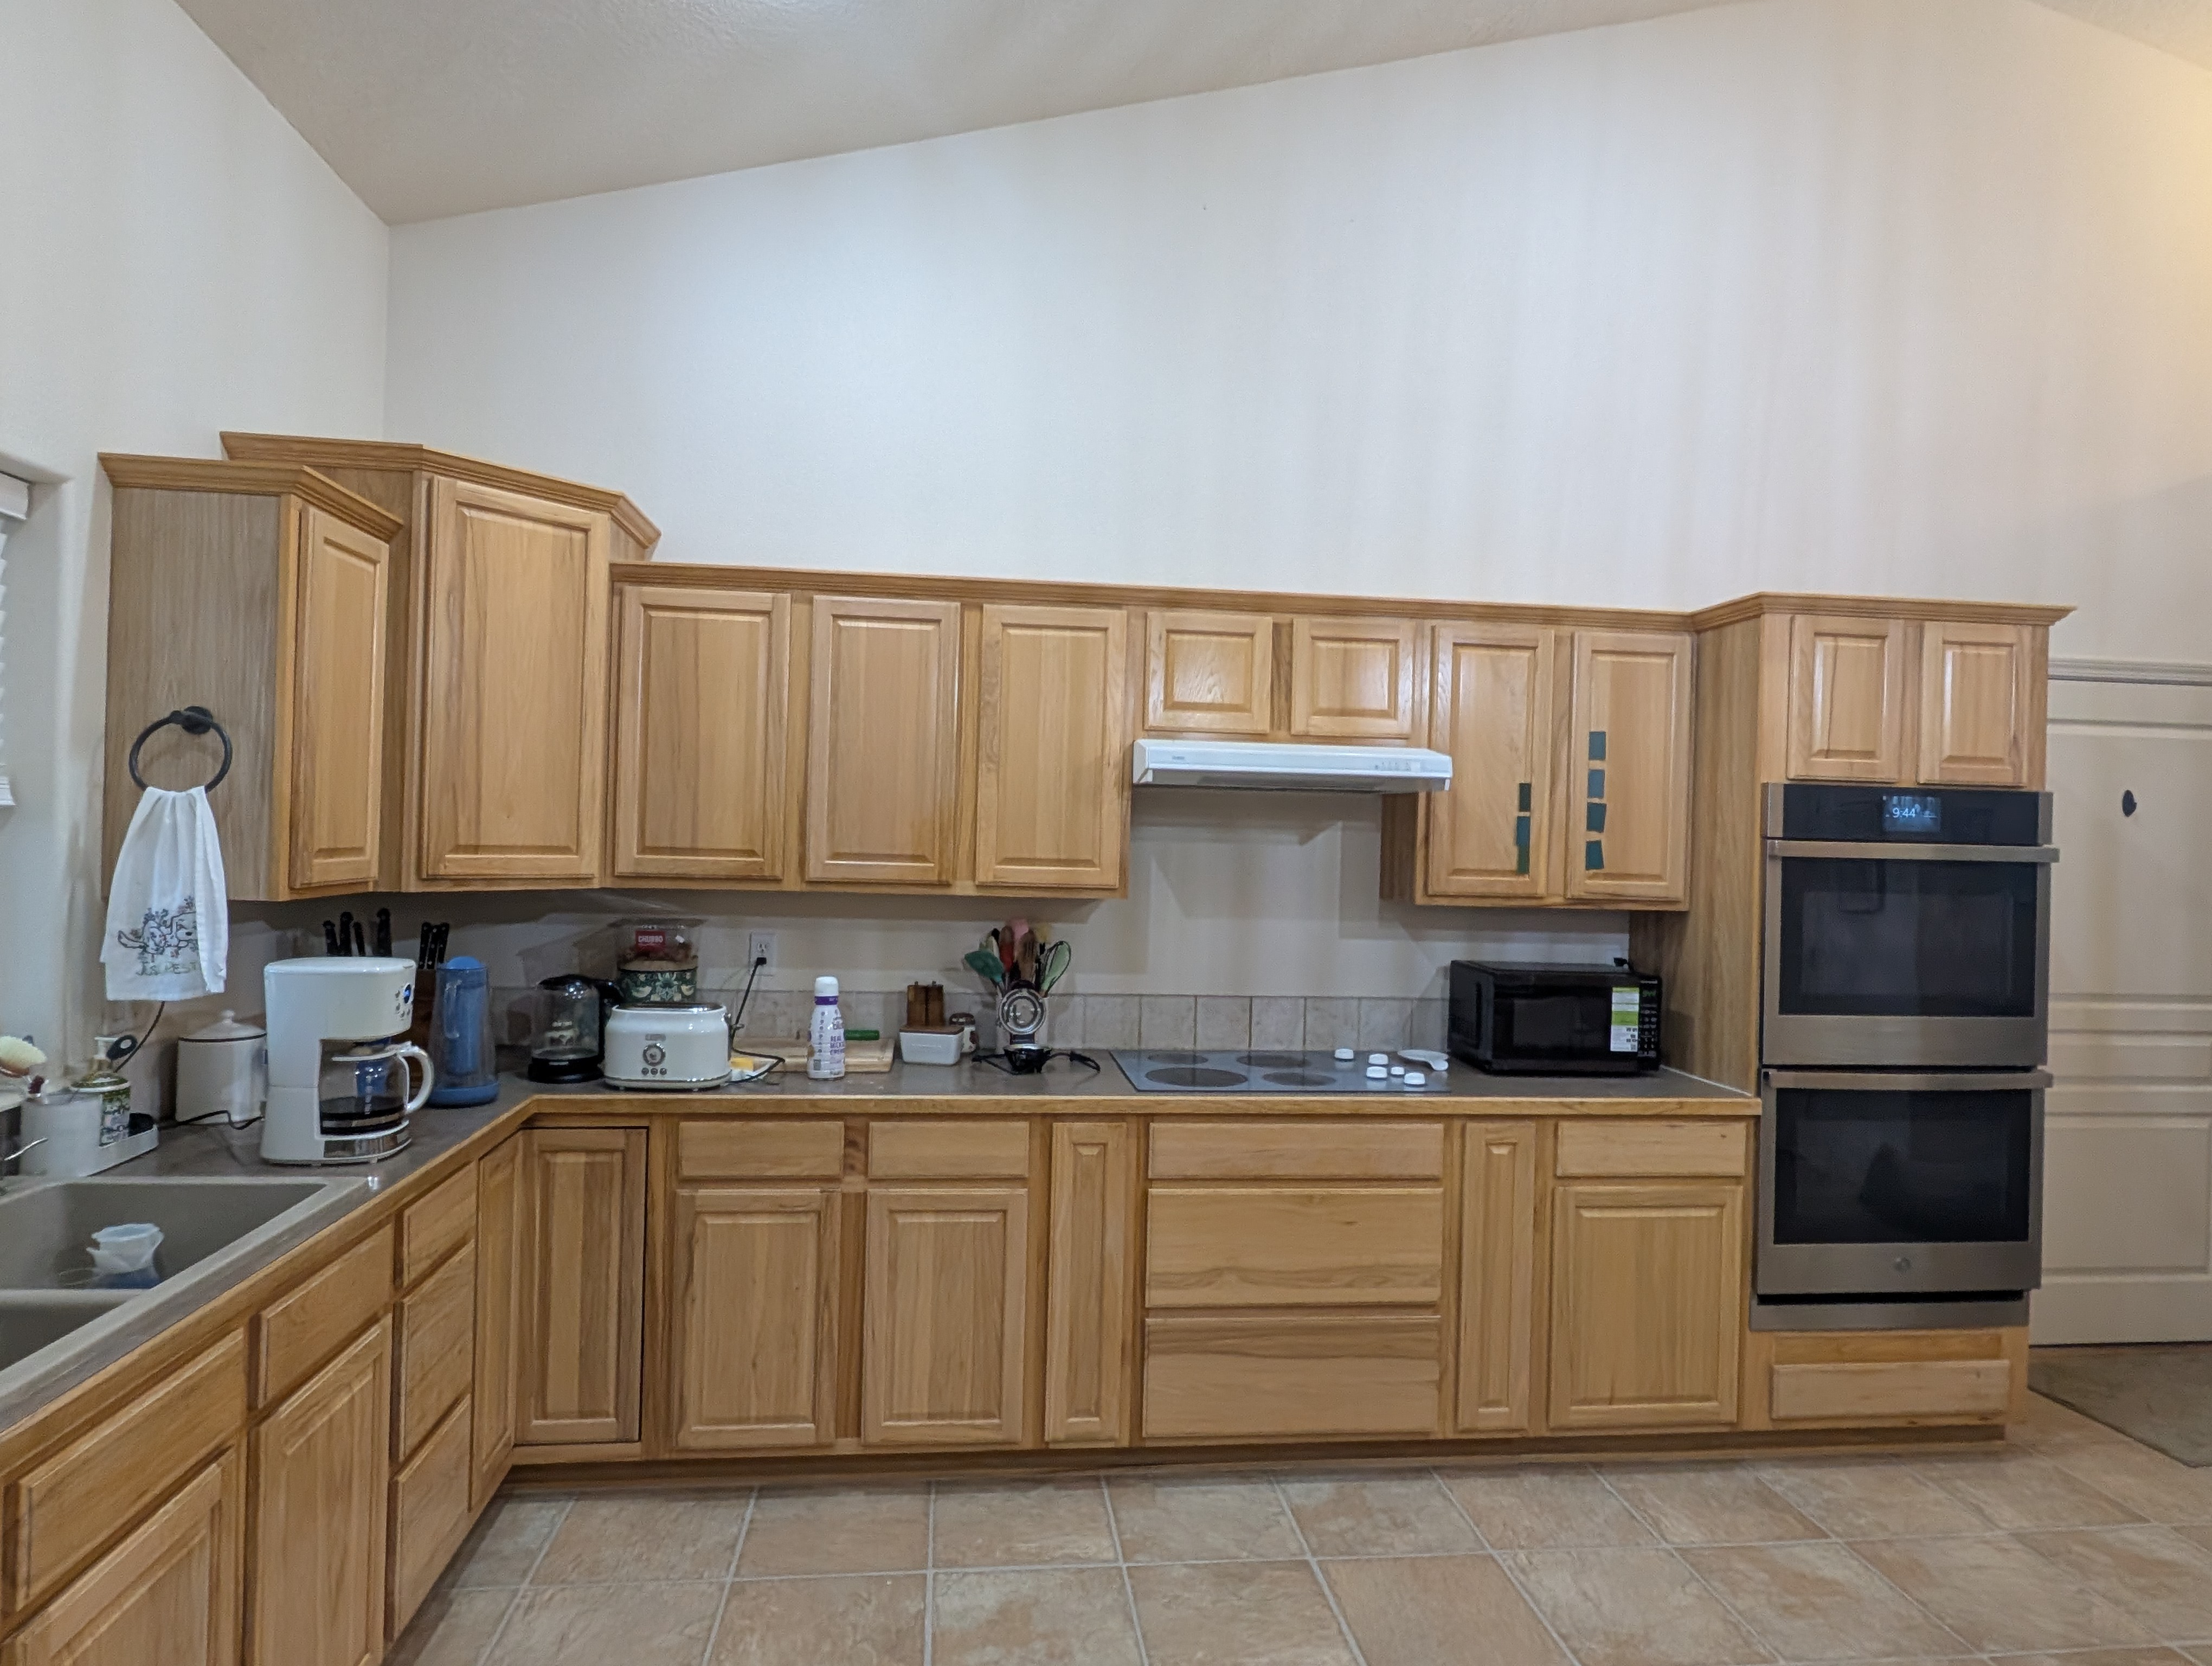
Dated L-shaped kitchen with honey-oak raised-panel cabinets, tan laminate counters and beige tile floor before remodelBefore

Warm Wood Kitchen

Kitchen Remodel

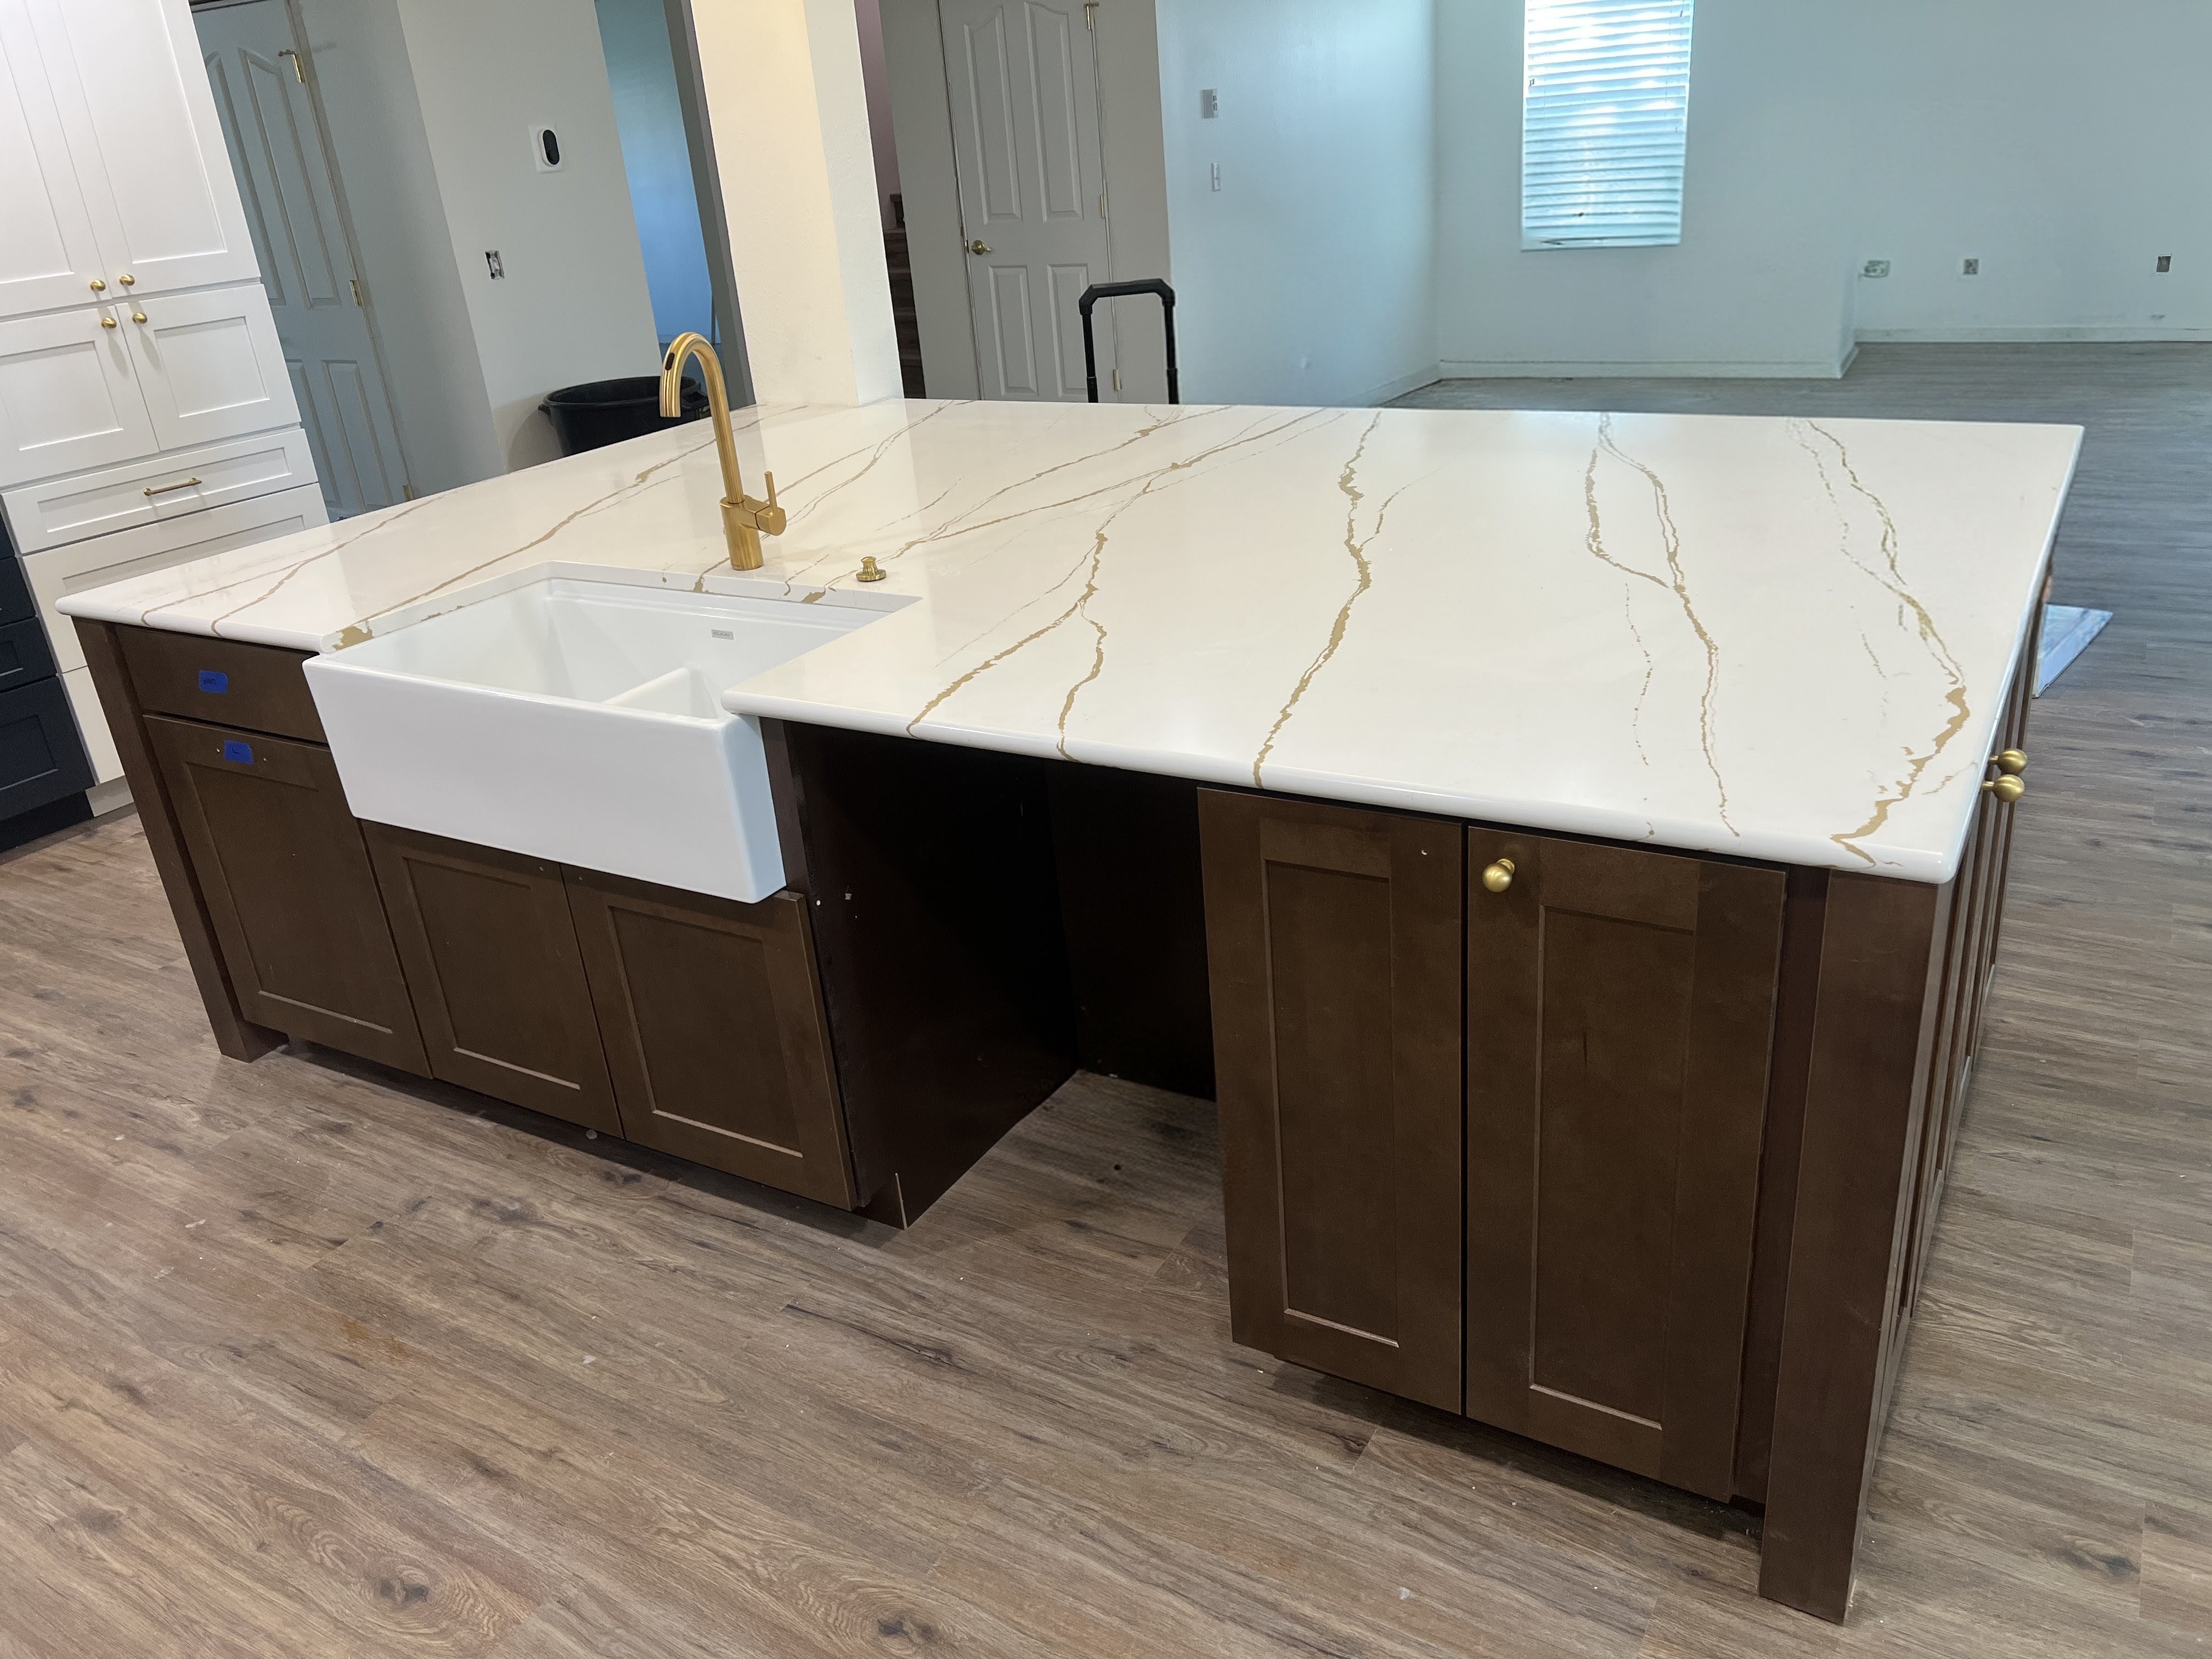
Remodeled kitchen island with espresso shaker cabinets, gold-veined white quartz waterfall counter, farmhouse apron sink and brass faucetAfter
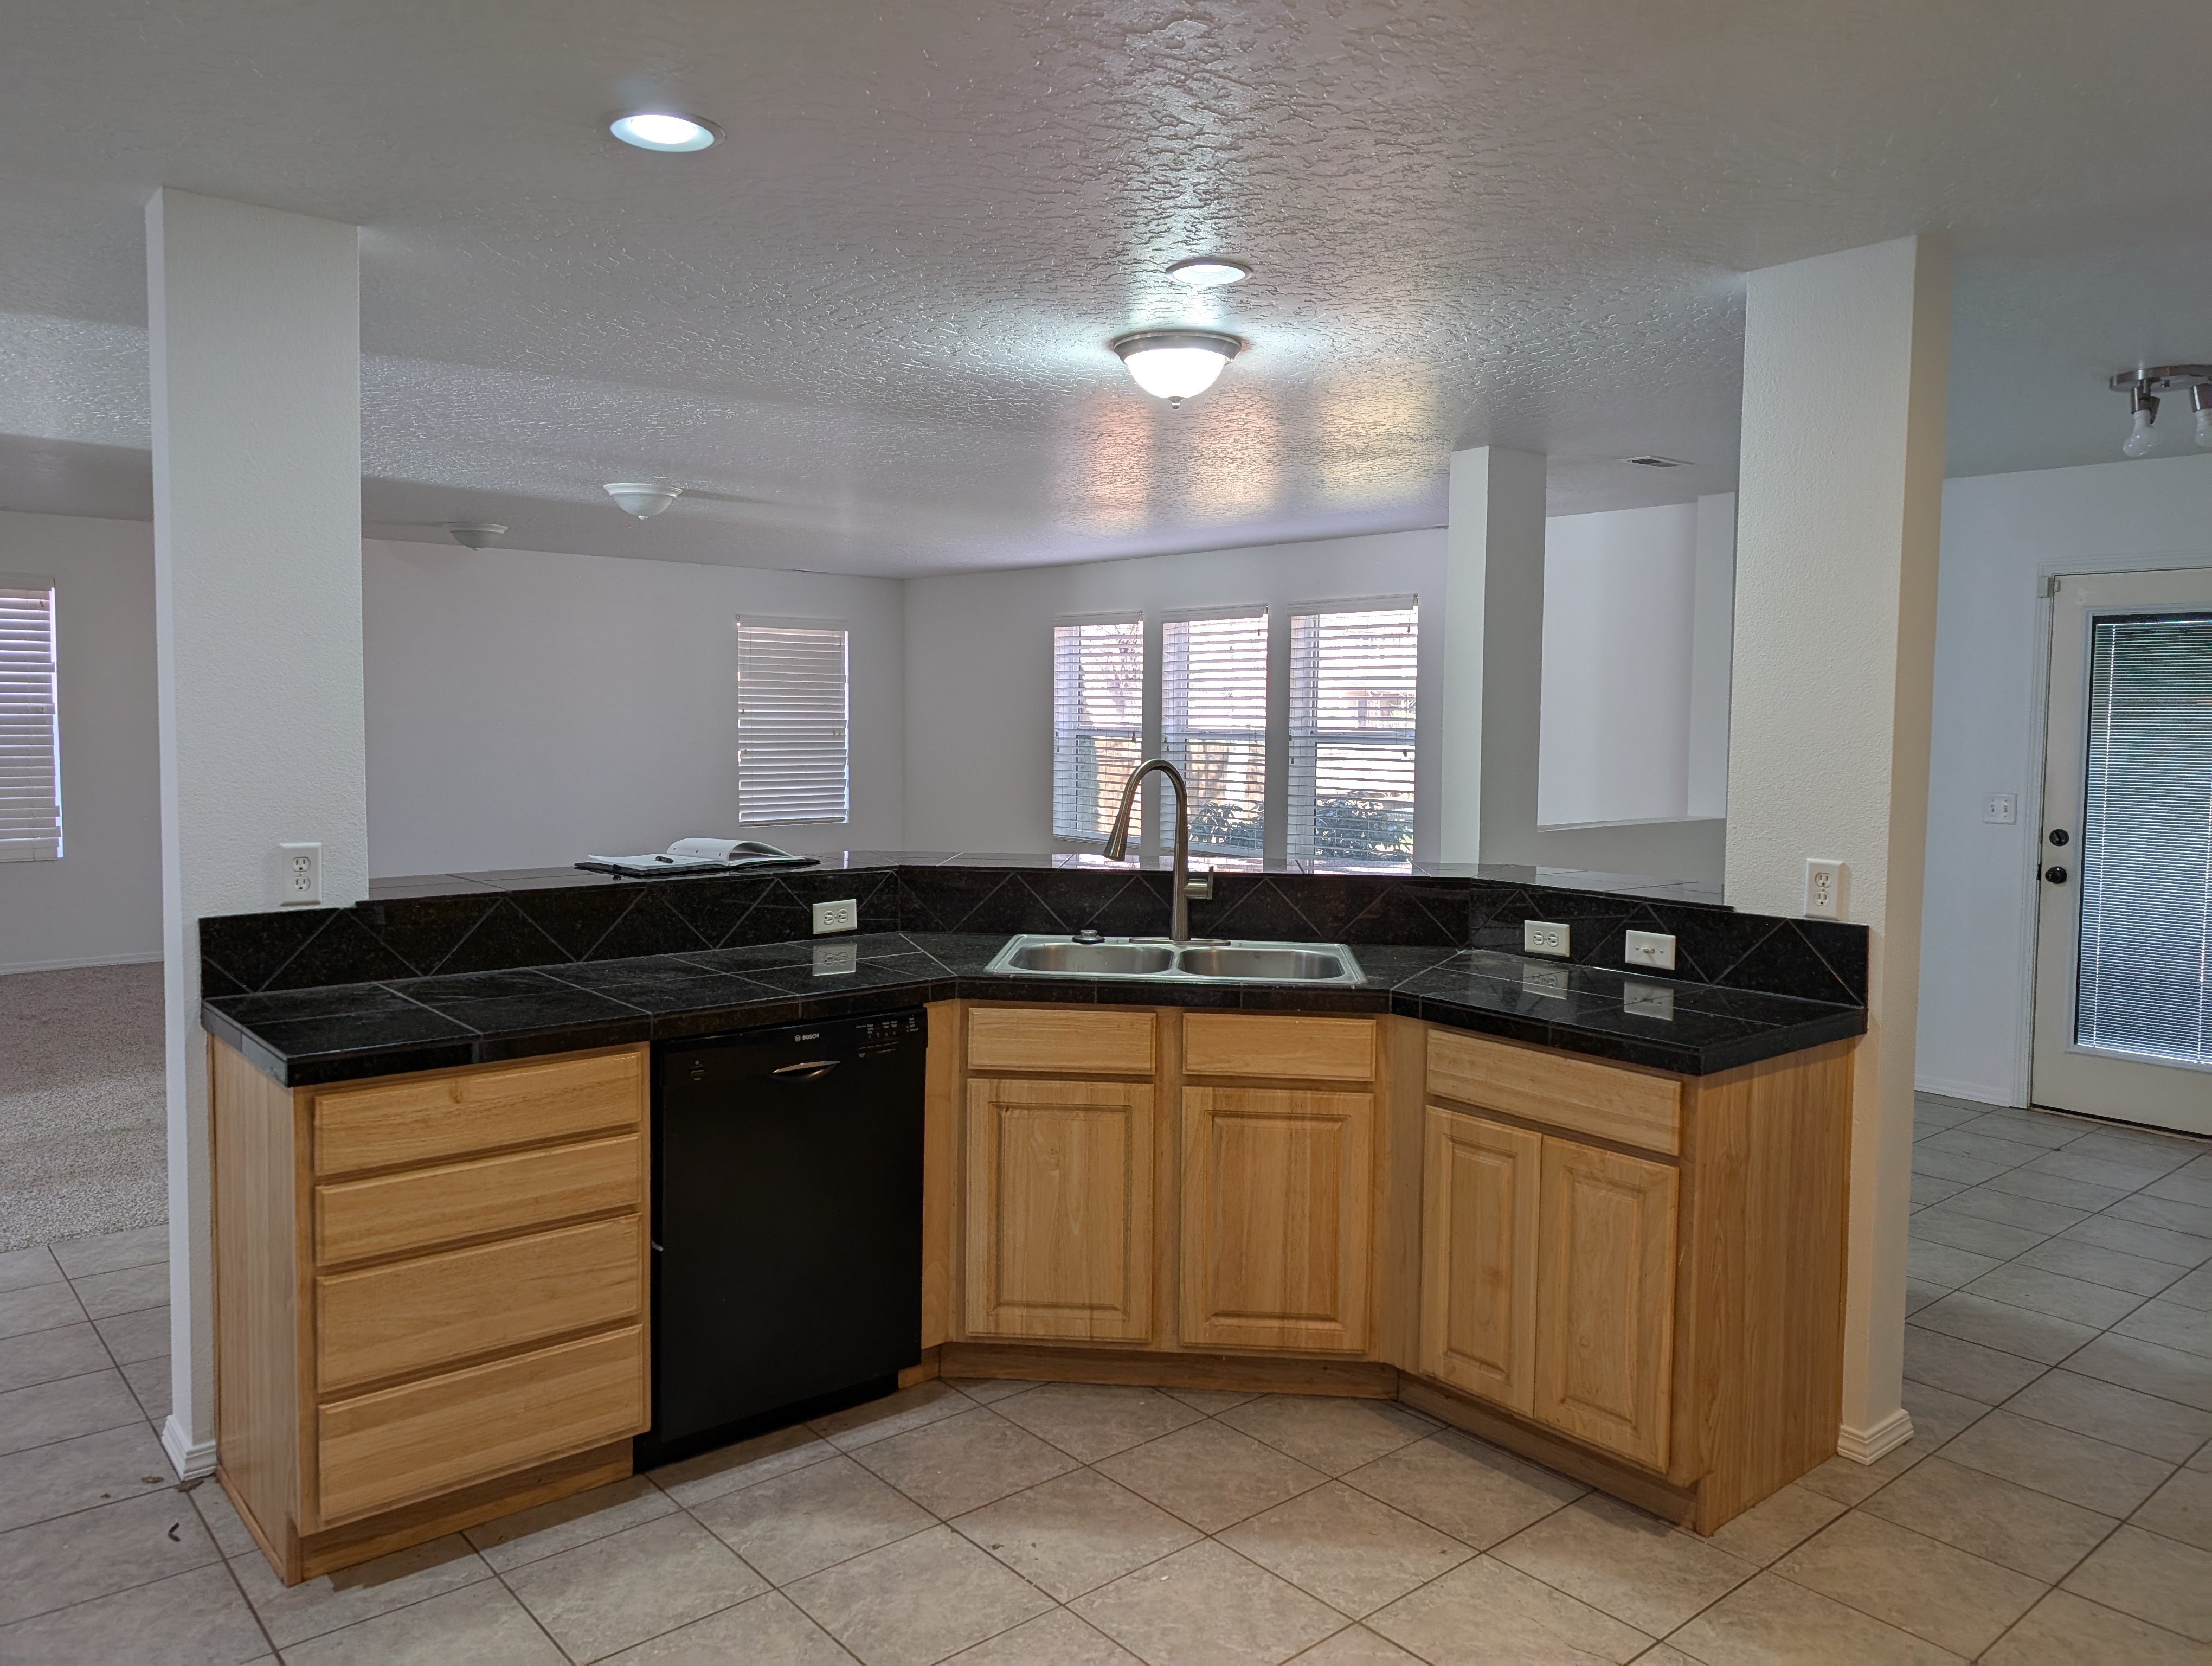
Dated peninsula kitchen with honey-oak cabinets and black diagonal tile counters before remodelBefore

Quartz Waterfall Island

Kitchen Remodel
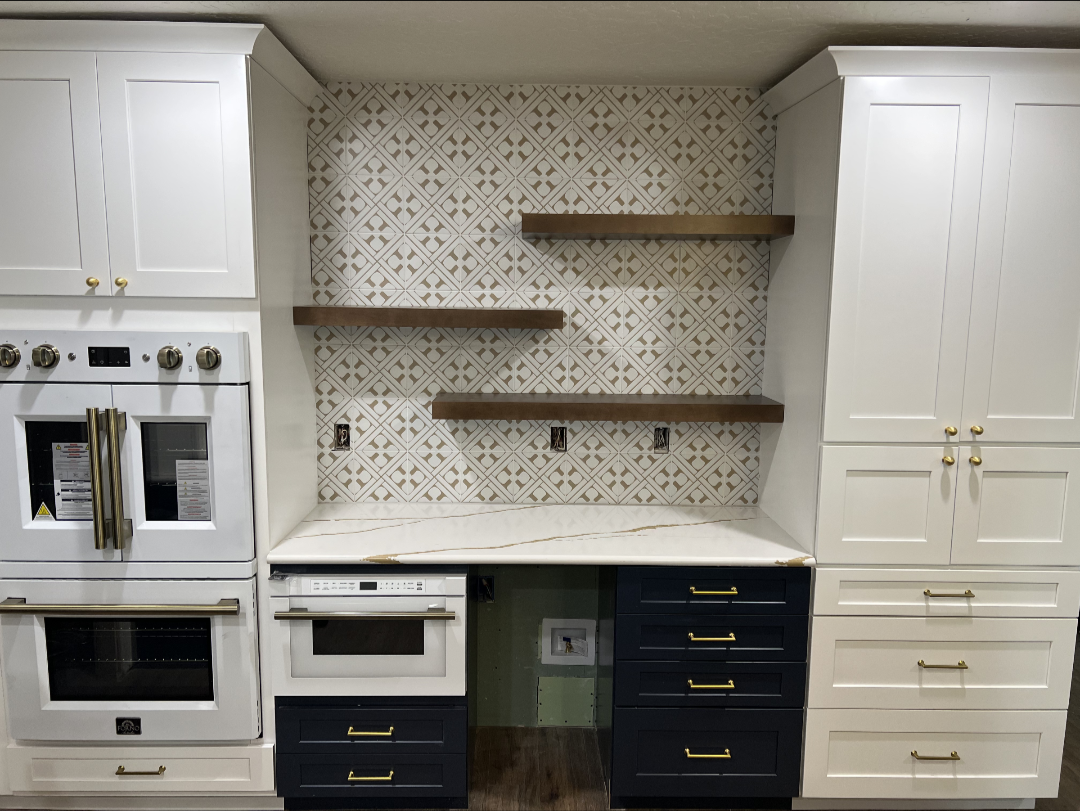
Remodeled two-tone kitchen with white shaker uppers, navy lower drawers with brass pulls, patterned tile backsplash, stained wood floating shelves and a French-door wall ovenAfter
Dated kitchen with honey-oak cabinets and black diagonal tile counters before remodelBefore

Two-Tone Kitchen with Floating Shelves

Kitchen Remodel
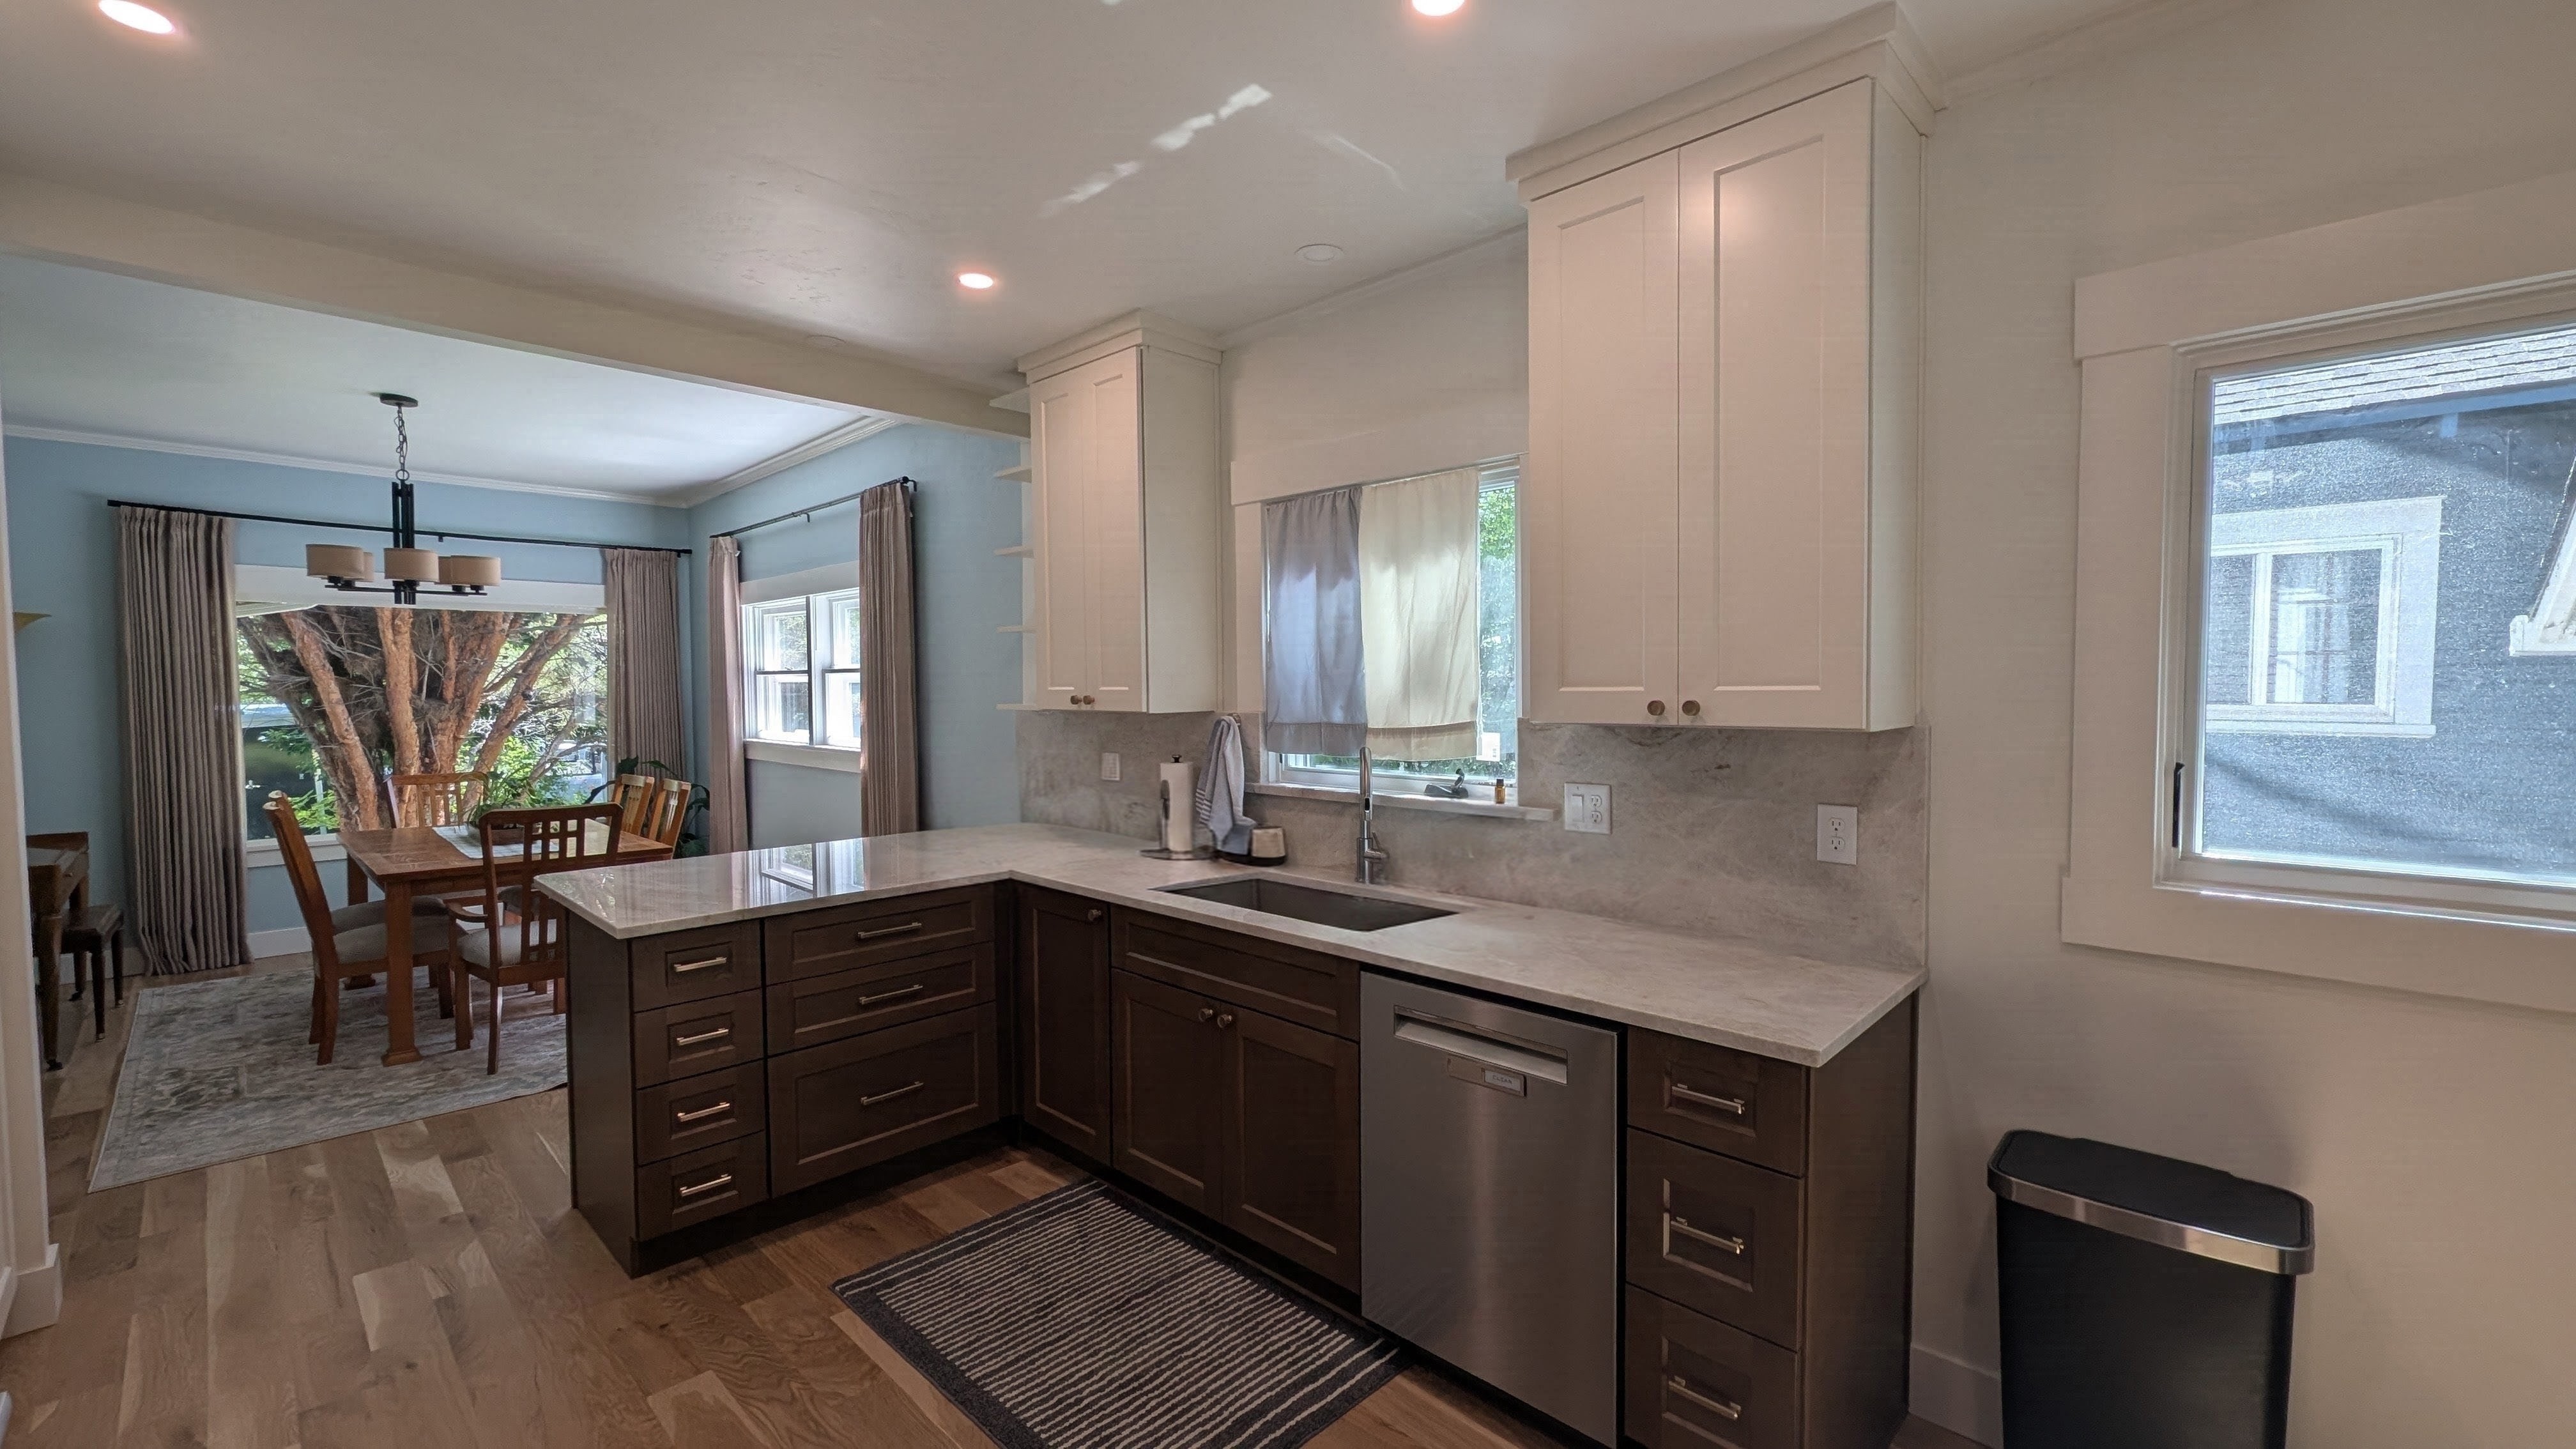
Remodeled open kitchen with cream shaker uppers, espresso lower cabinets, quartz counters and full-height backsplash opening to a dining roomAfter
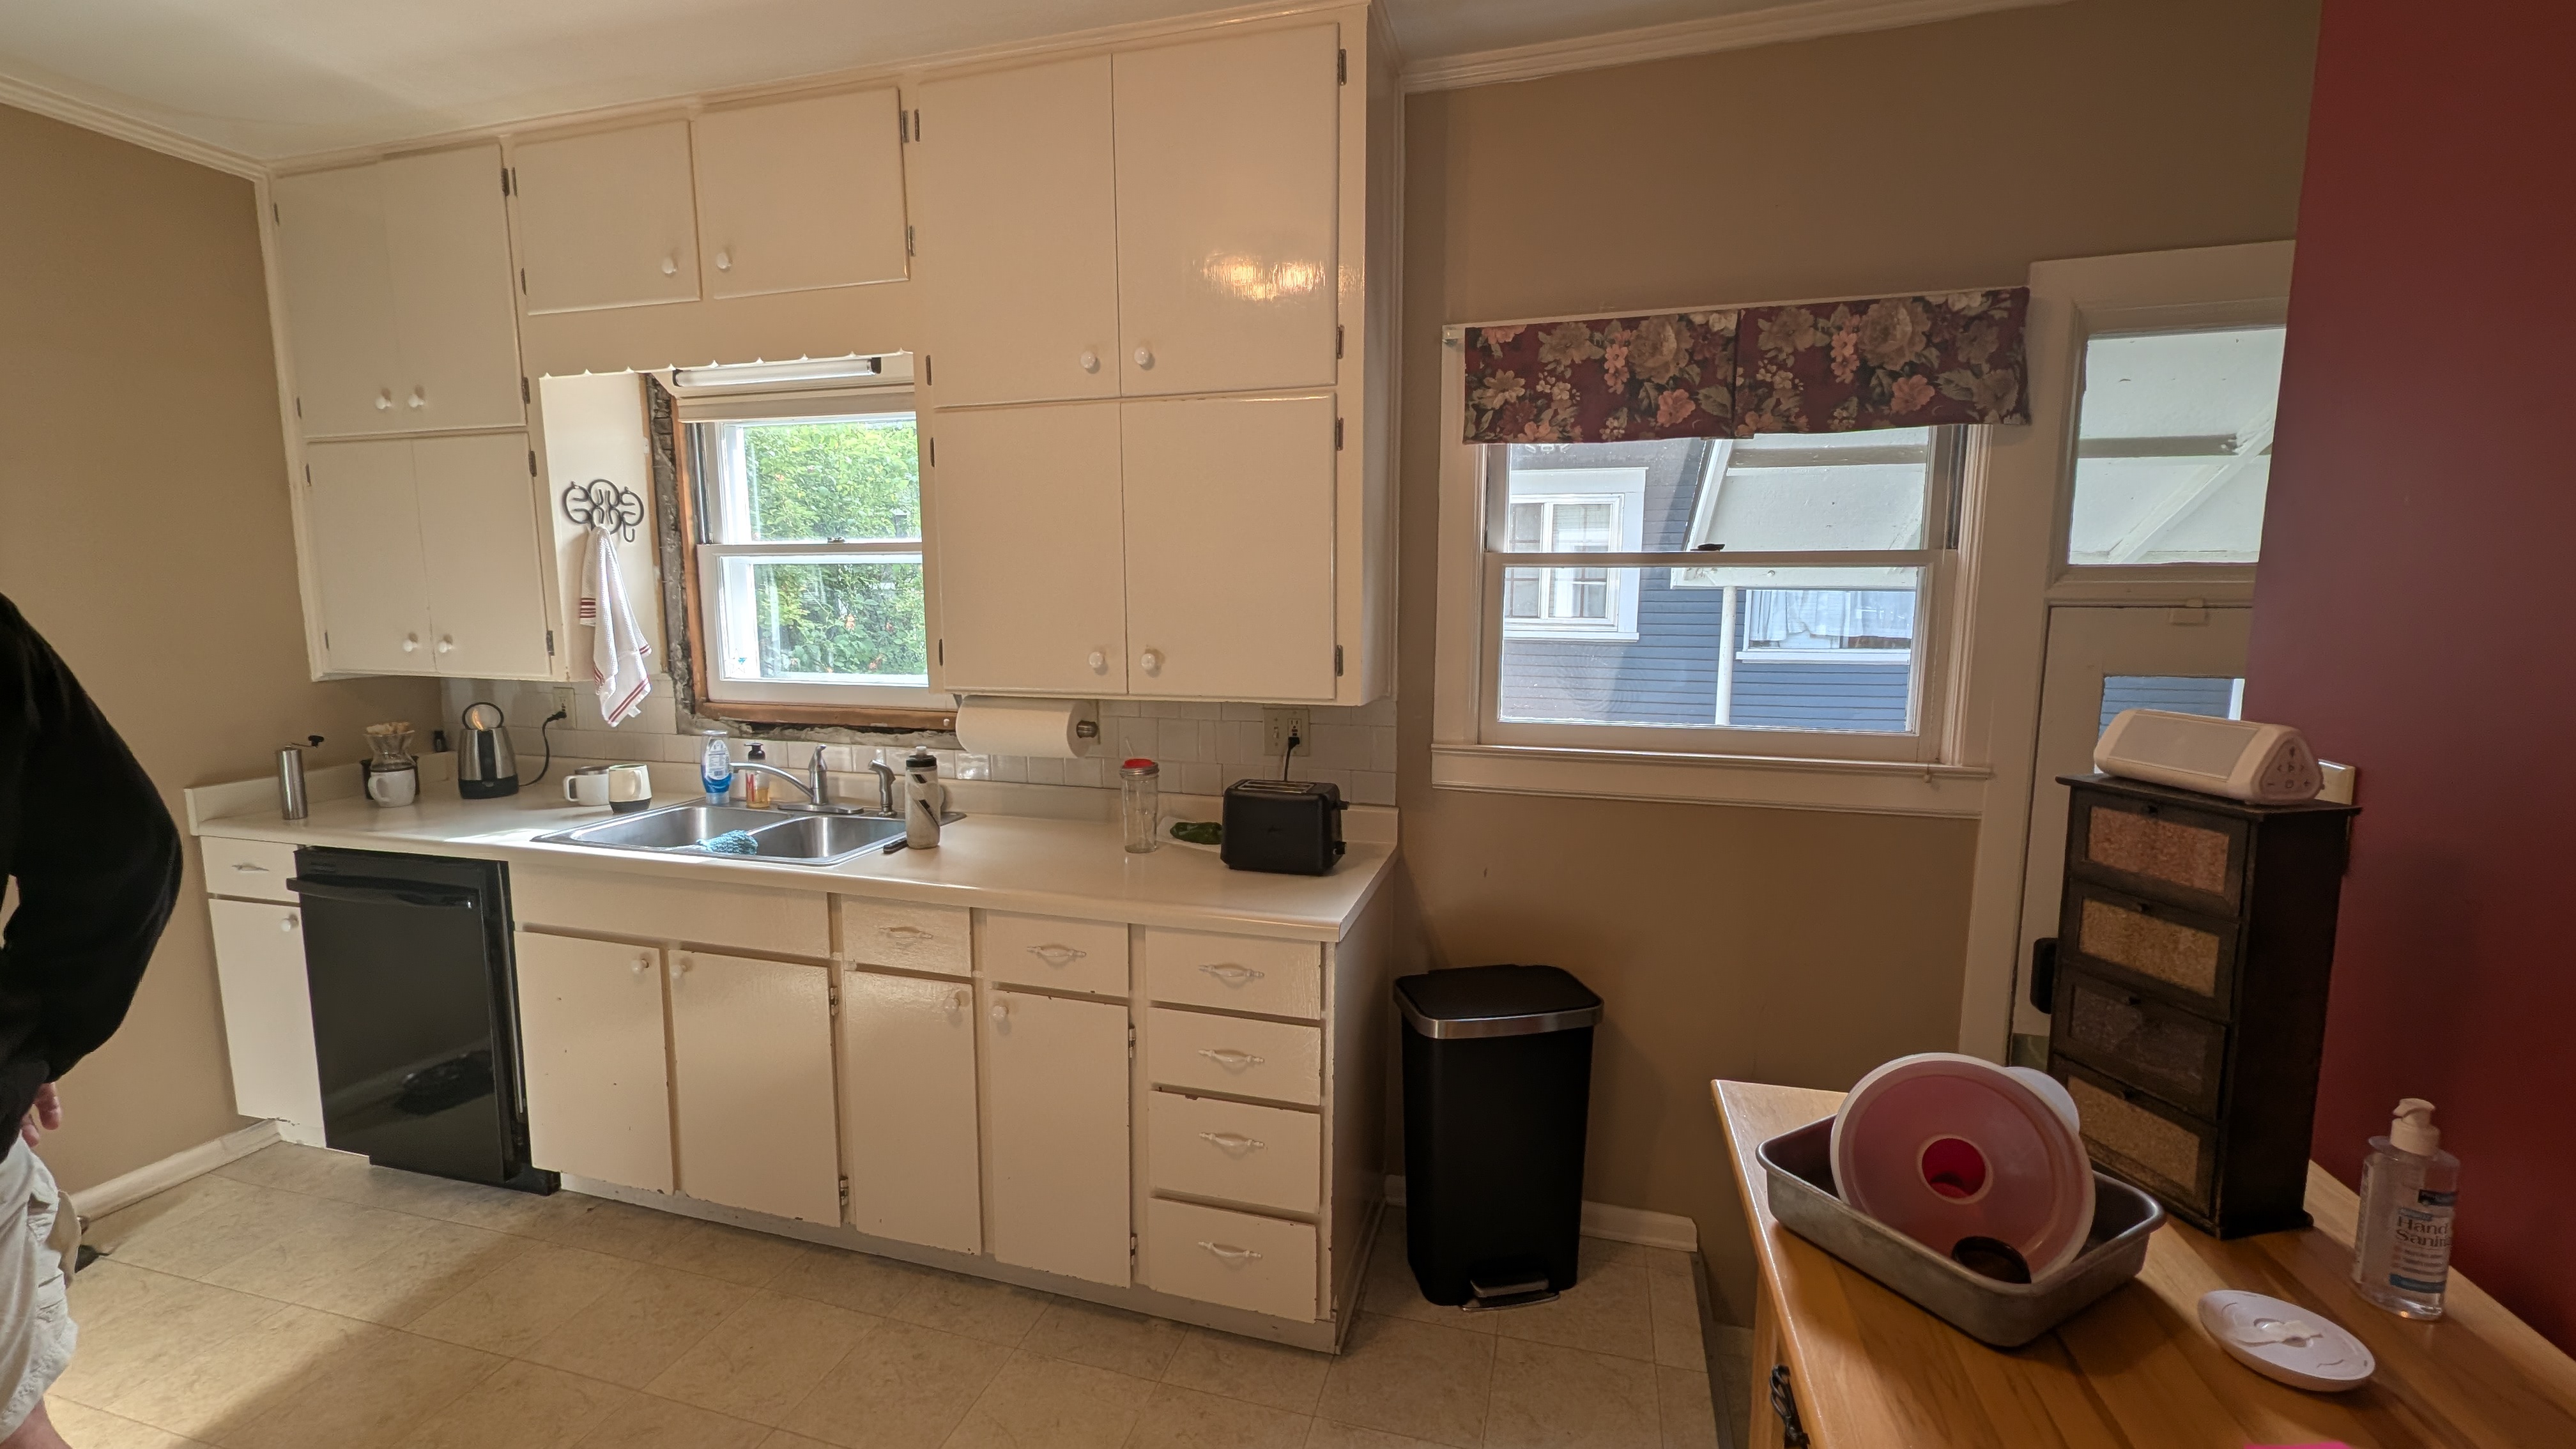
Dated kitchen sink wall with glossy white flat-panel cabinets, laminate counters and floral valance before remodelBefore

Open Two-Tone Kitchen

Kitchen Remodel

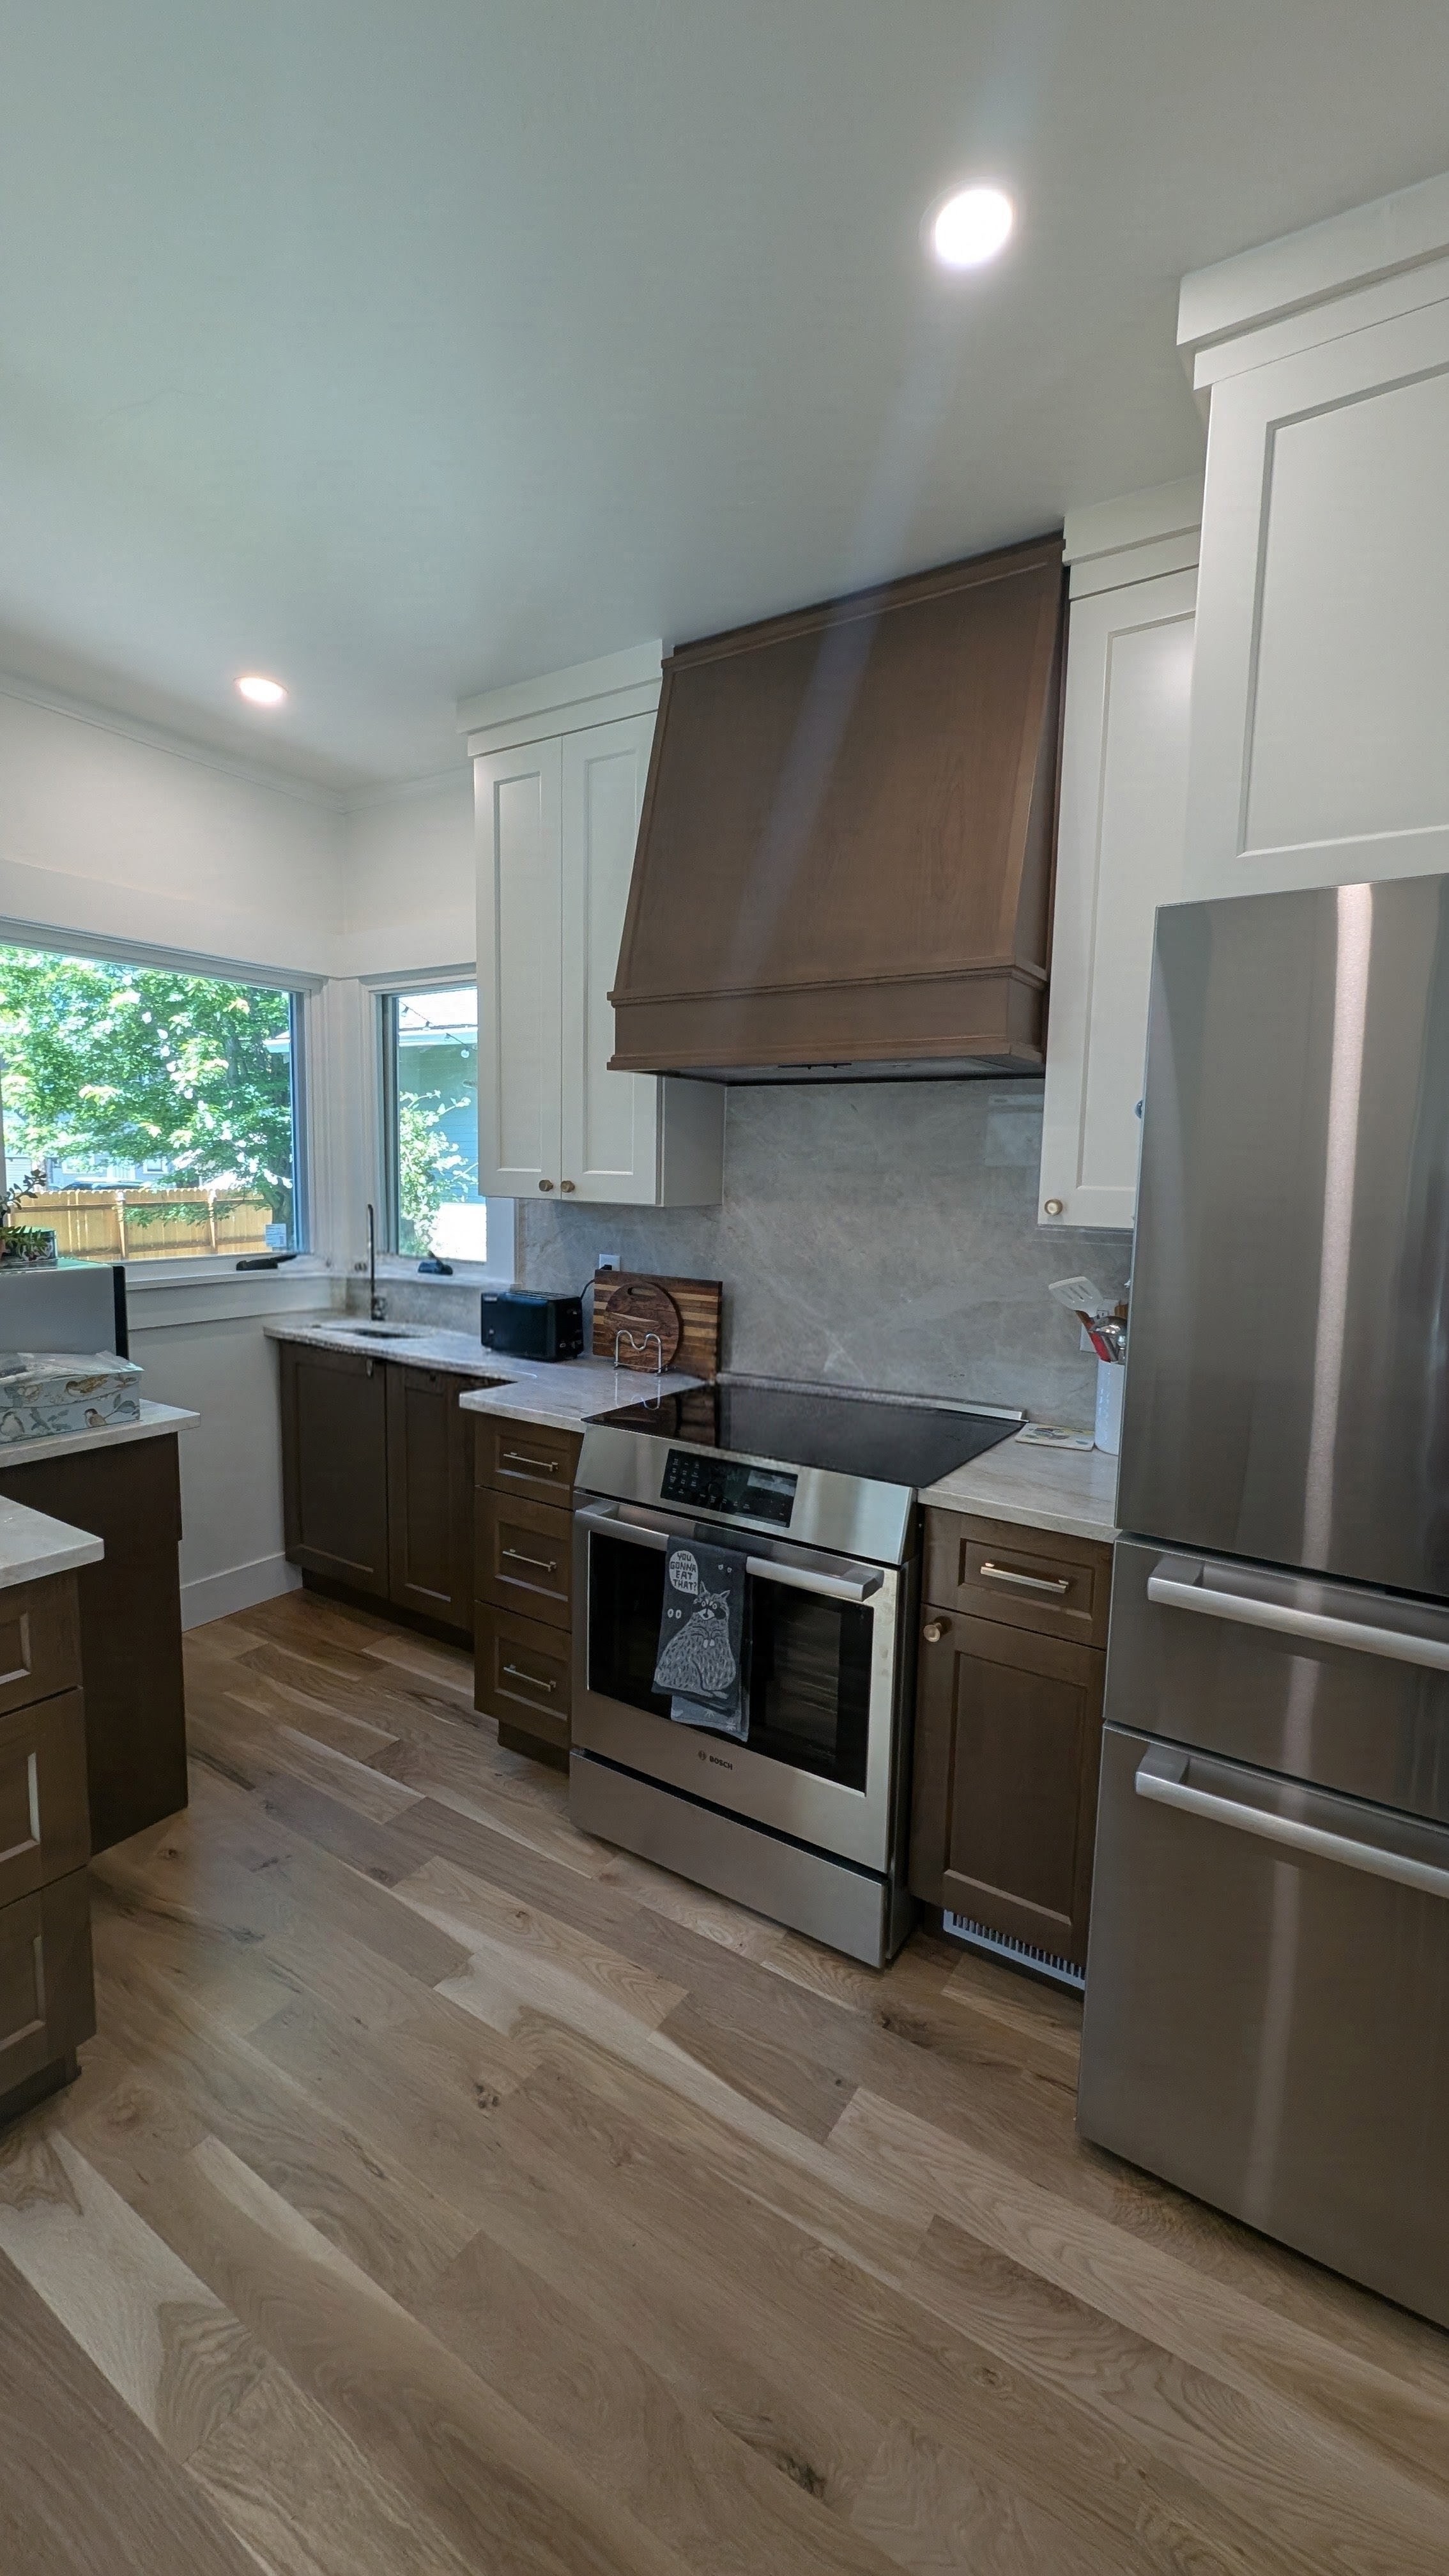
Remodeled galley kitchen with stained wood shaker cabinets, custom wood range hood, quartz counters, stainless appliances and hardwood floorsAfter
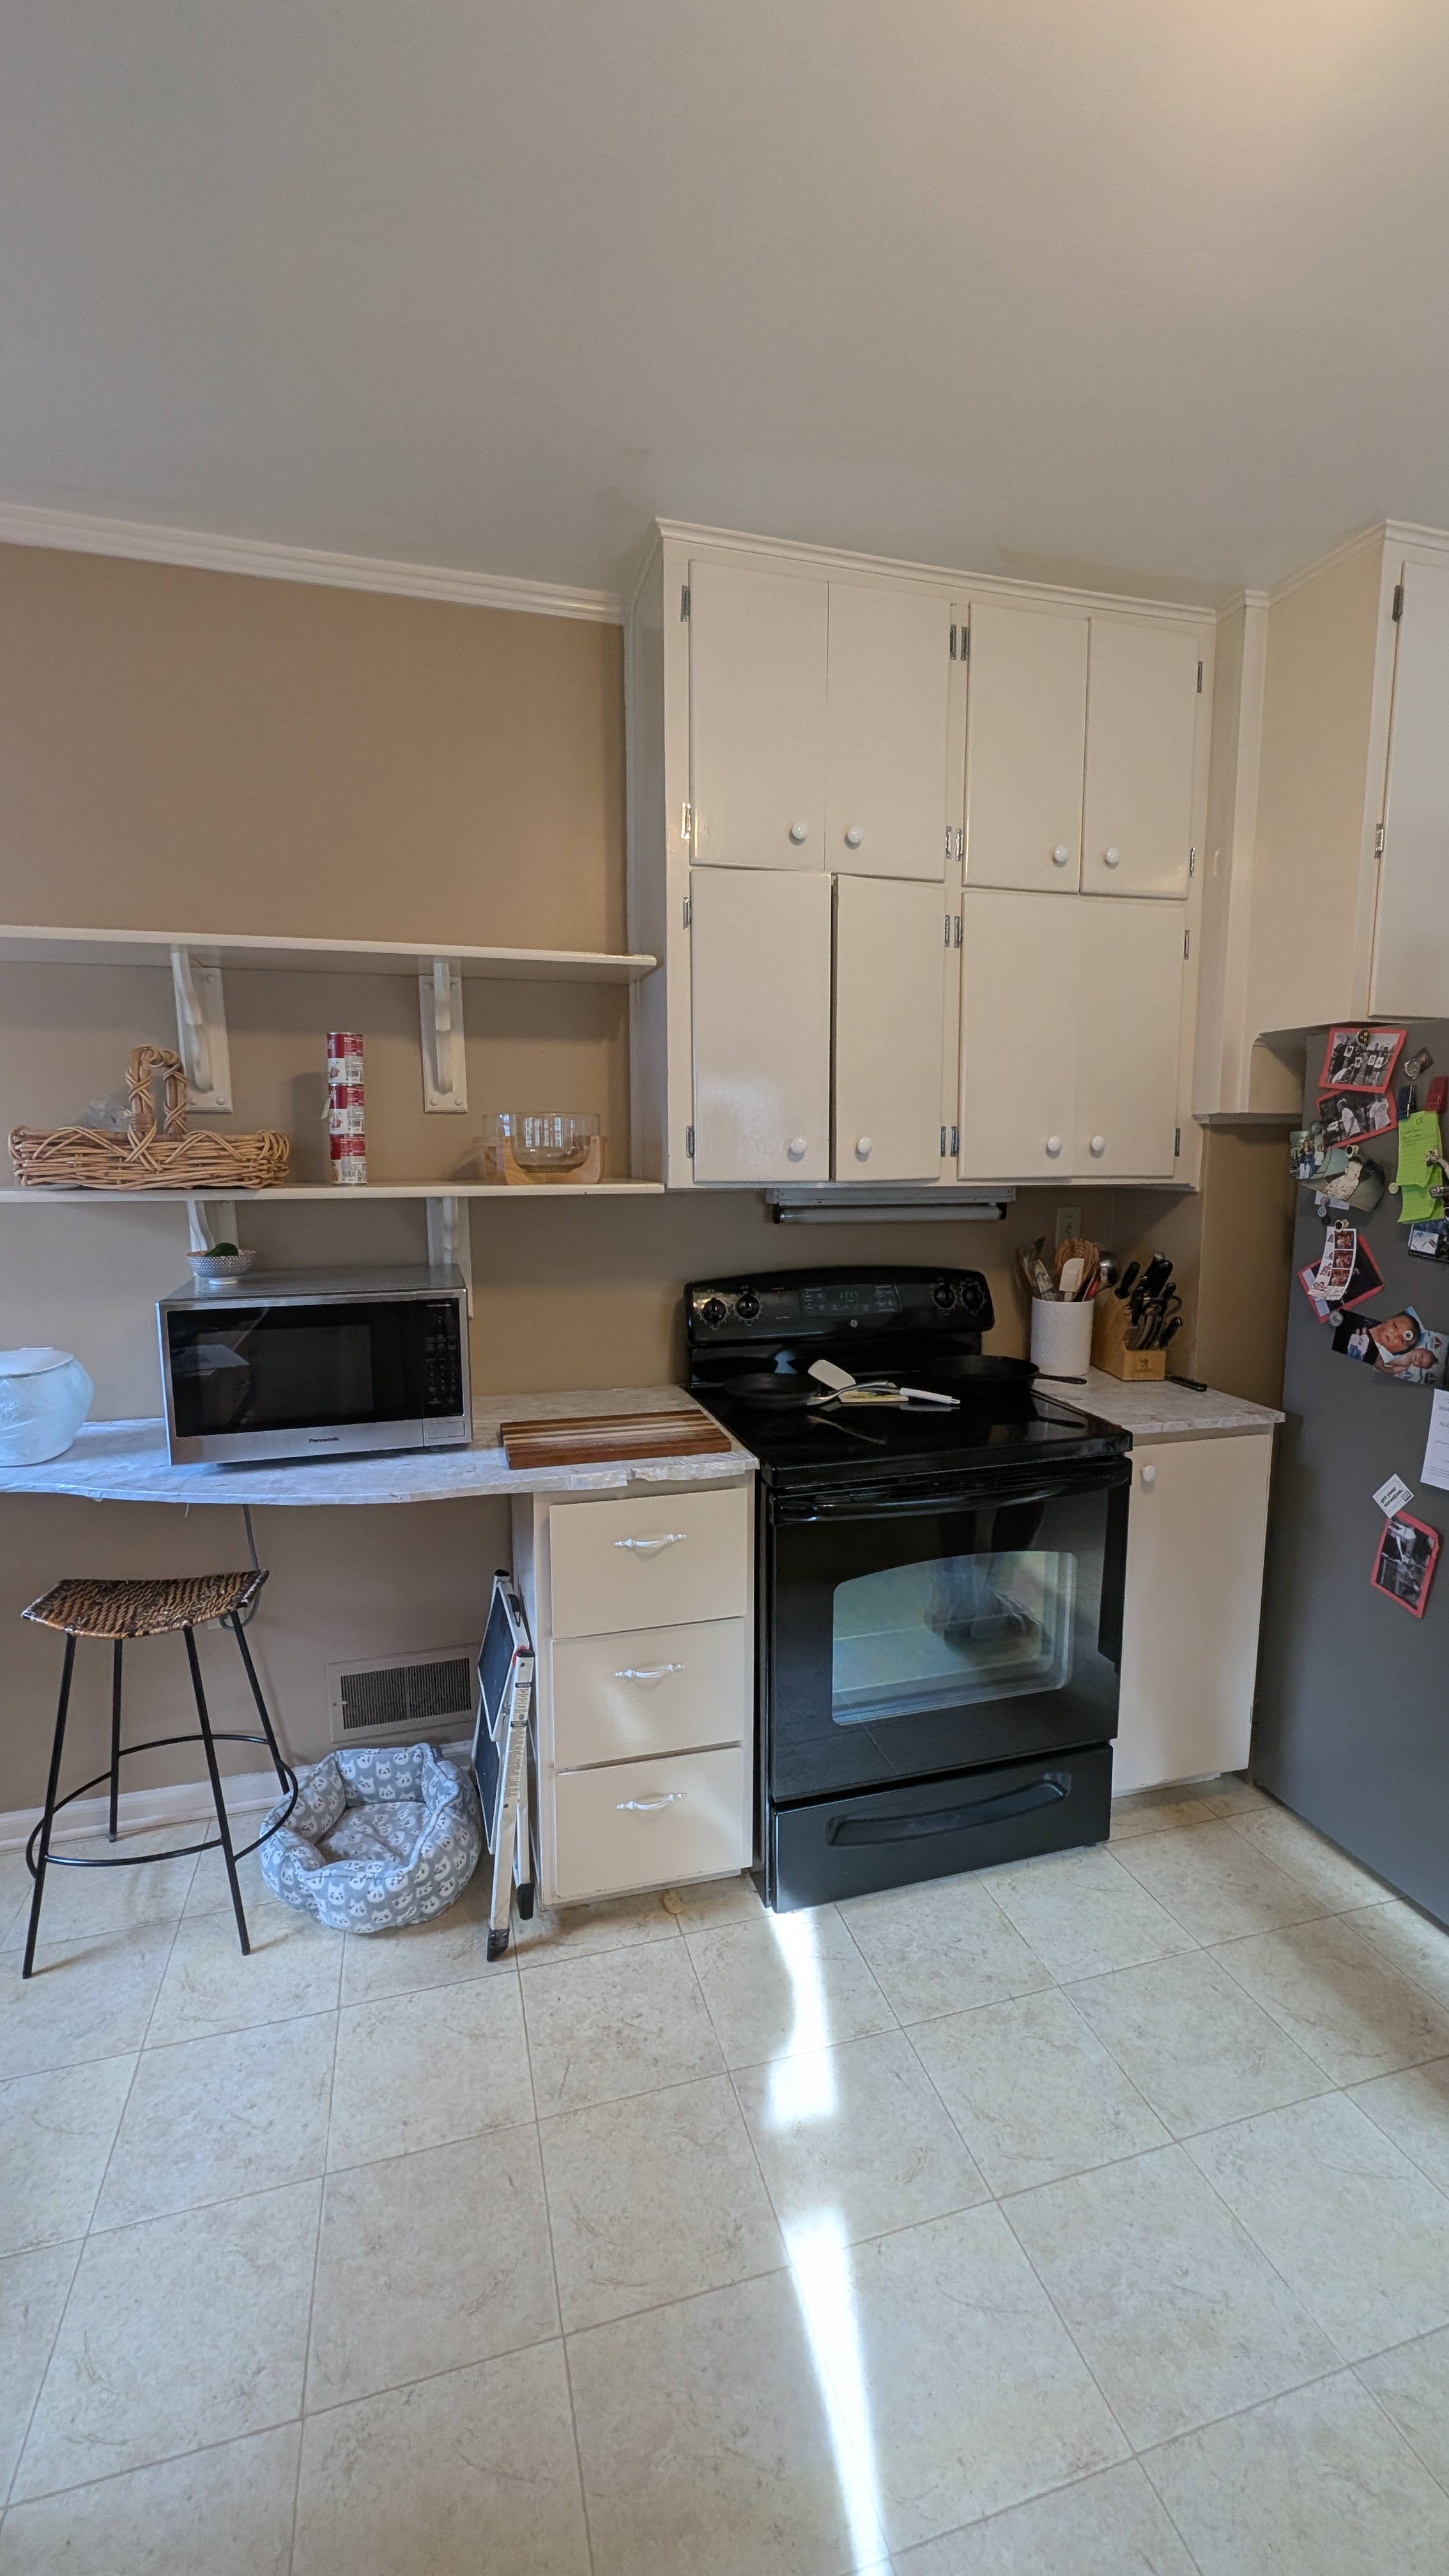
Dated stove wall with glossy white flat-panel cabinets, open bracket shelving and a black electric range before remodelBefore

Warm Wood Galley Kitchen

Kitchen Remodel
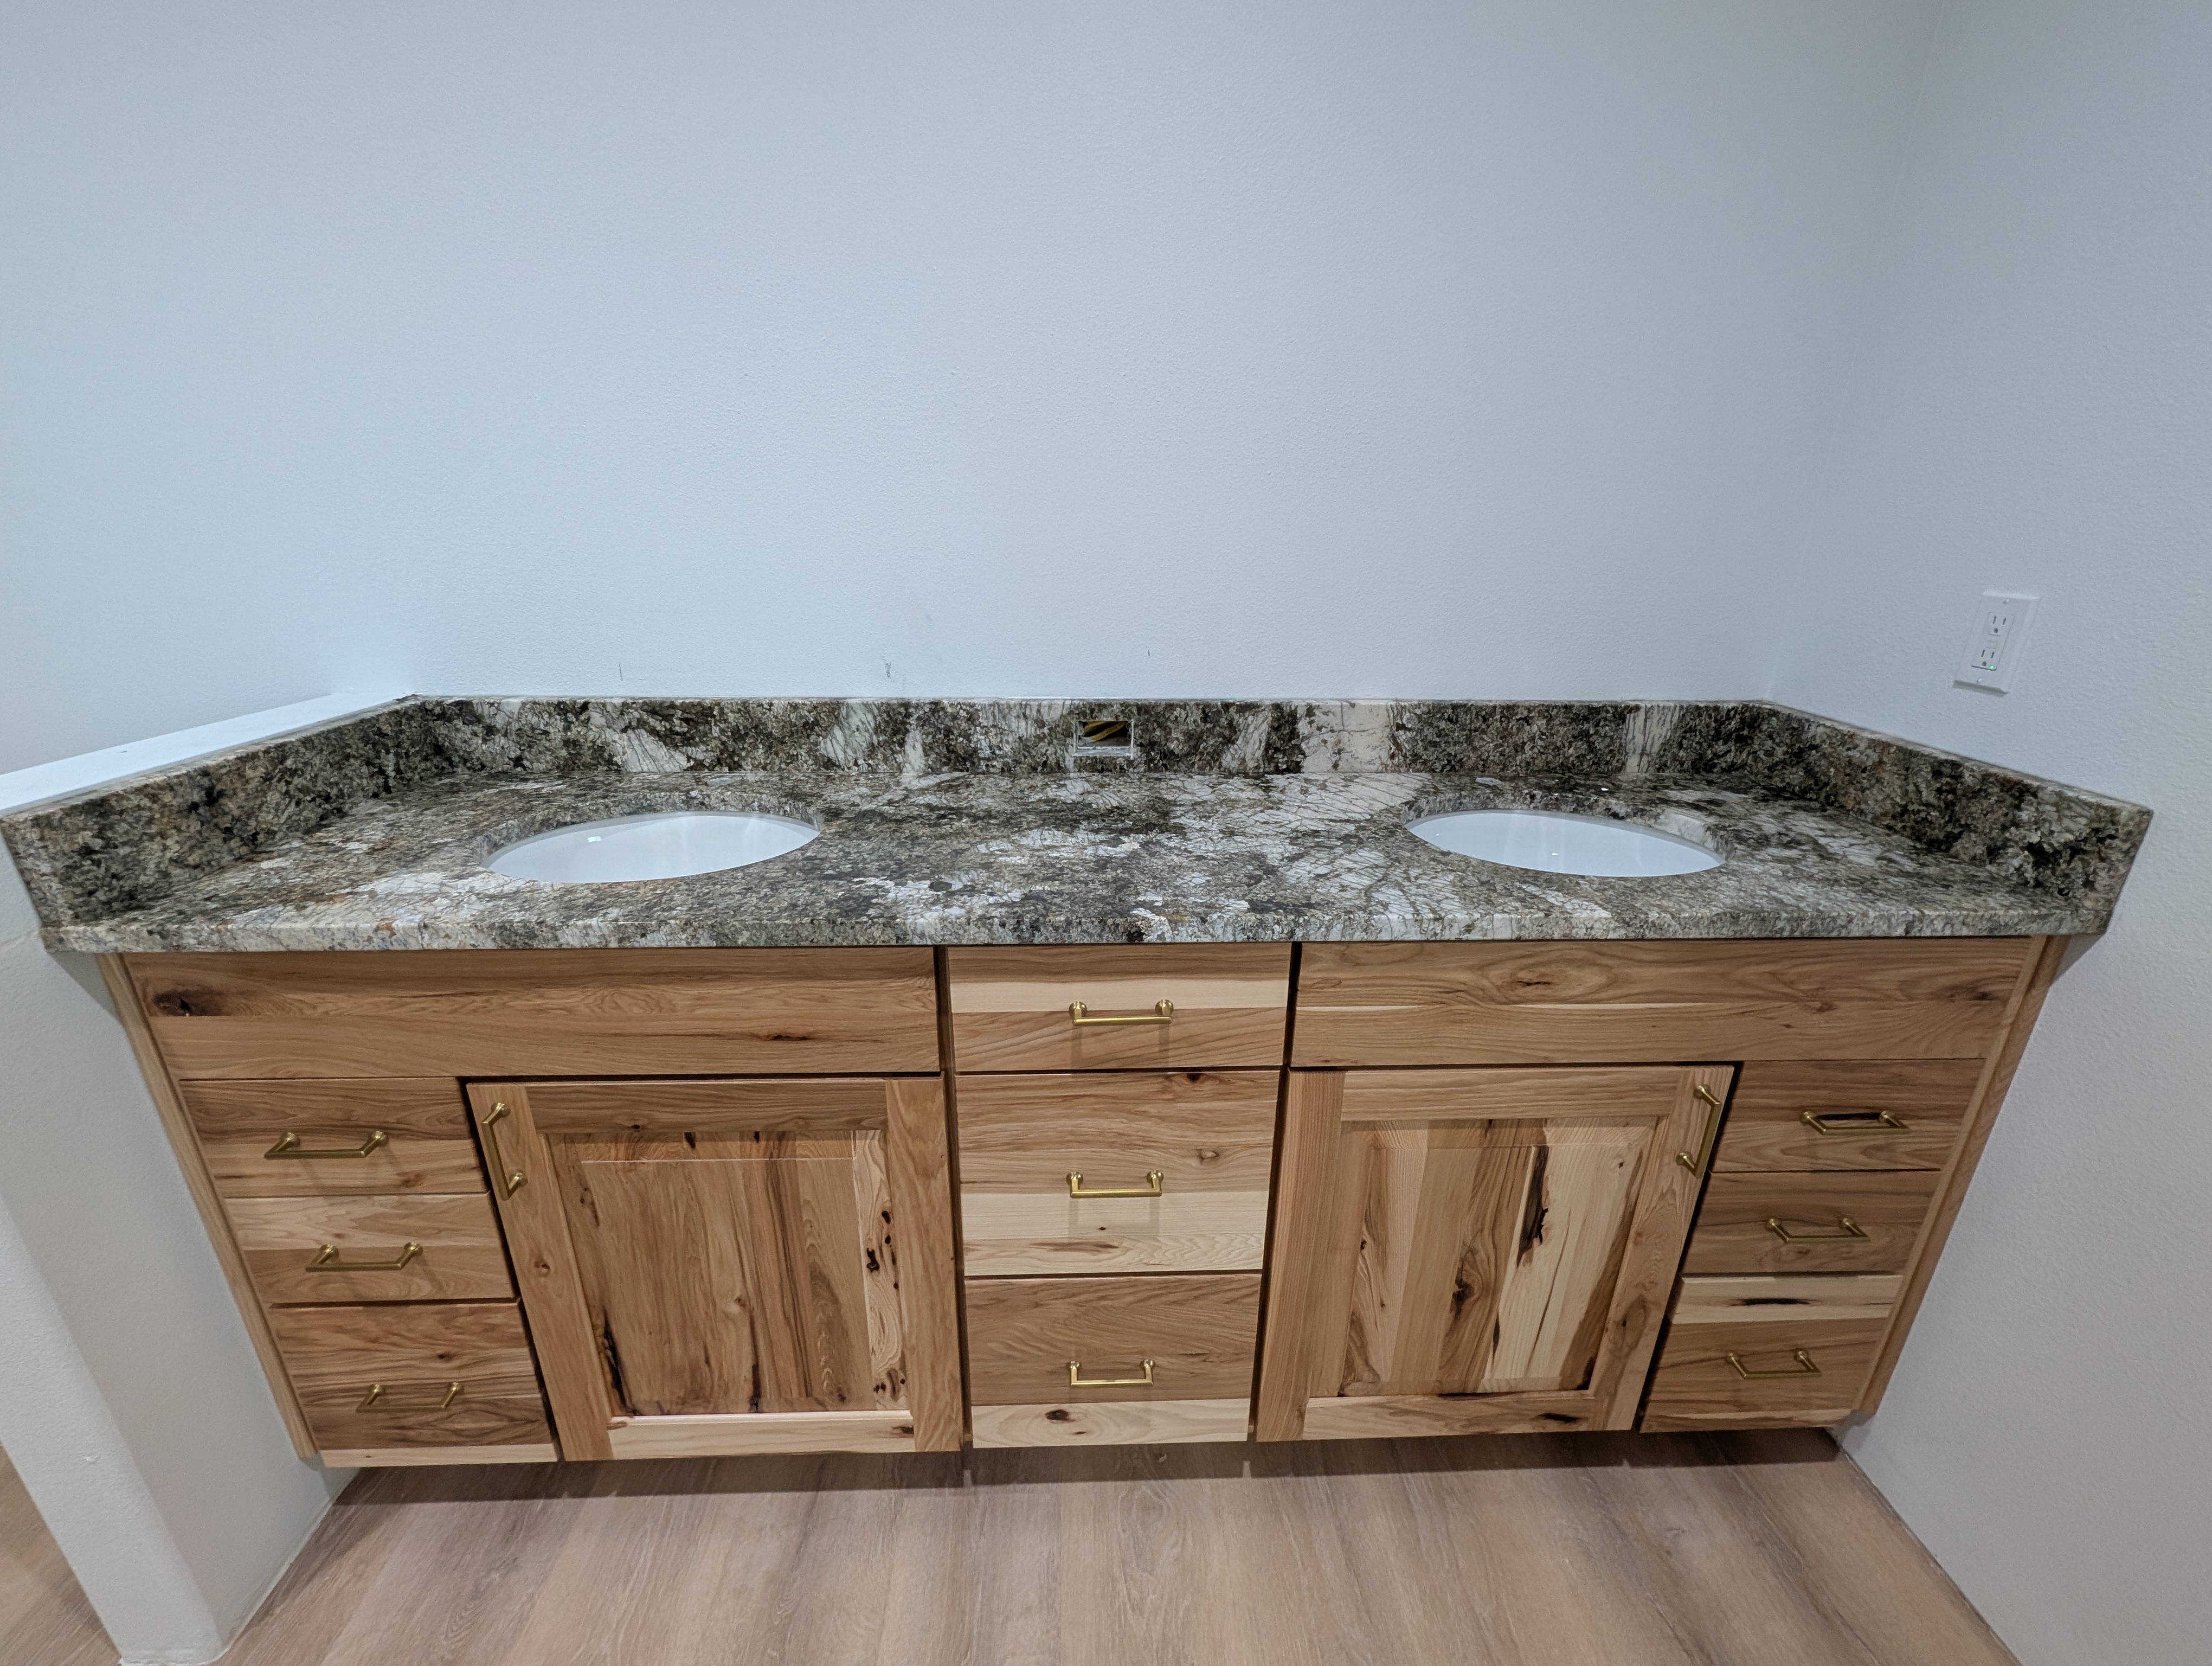
Remodeled hickory double vanity with dramatic granite countertop and gold hardwareAfter
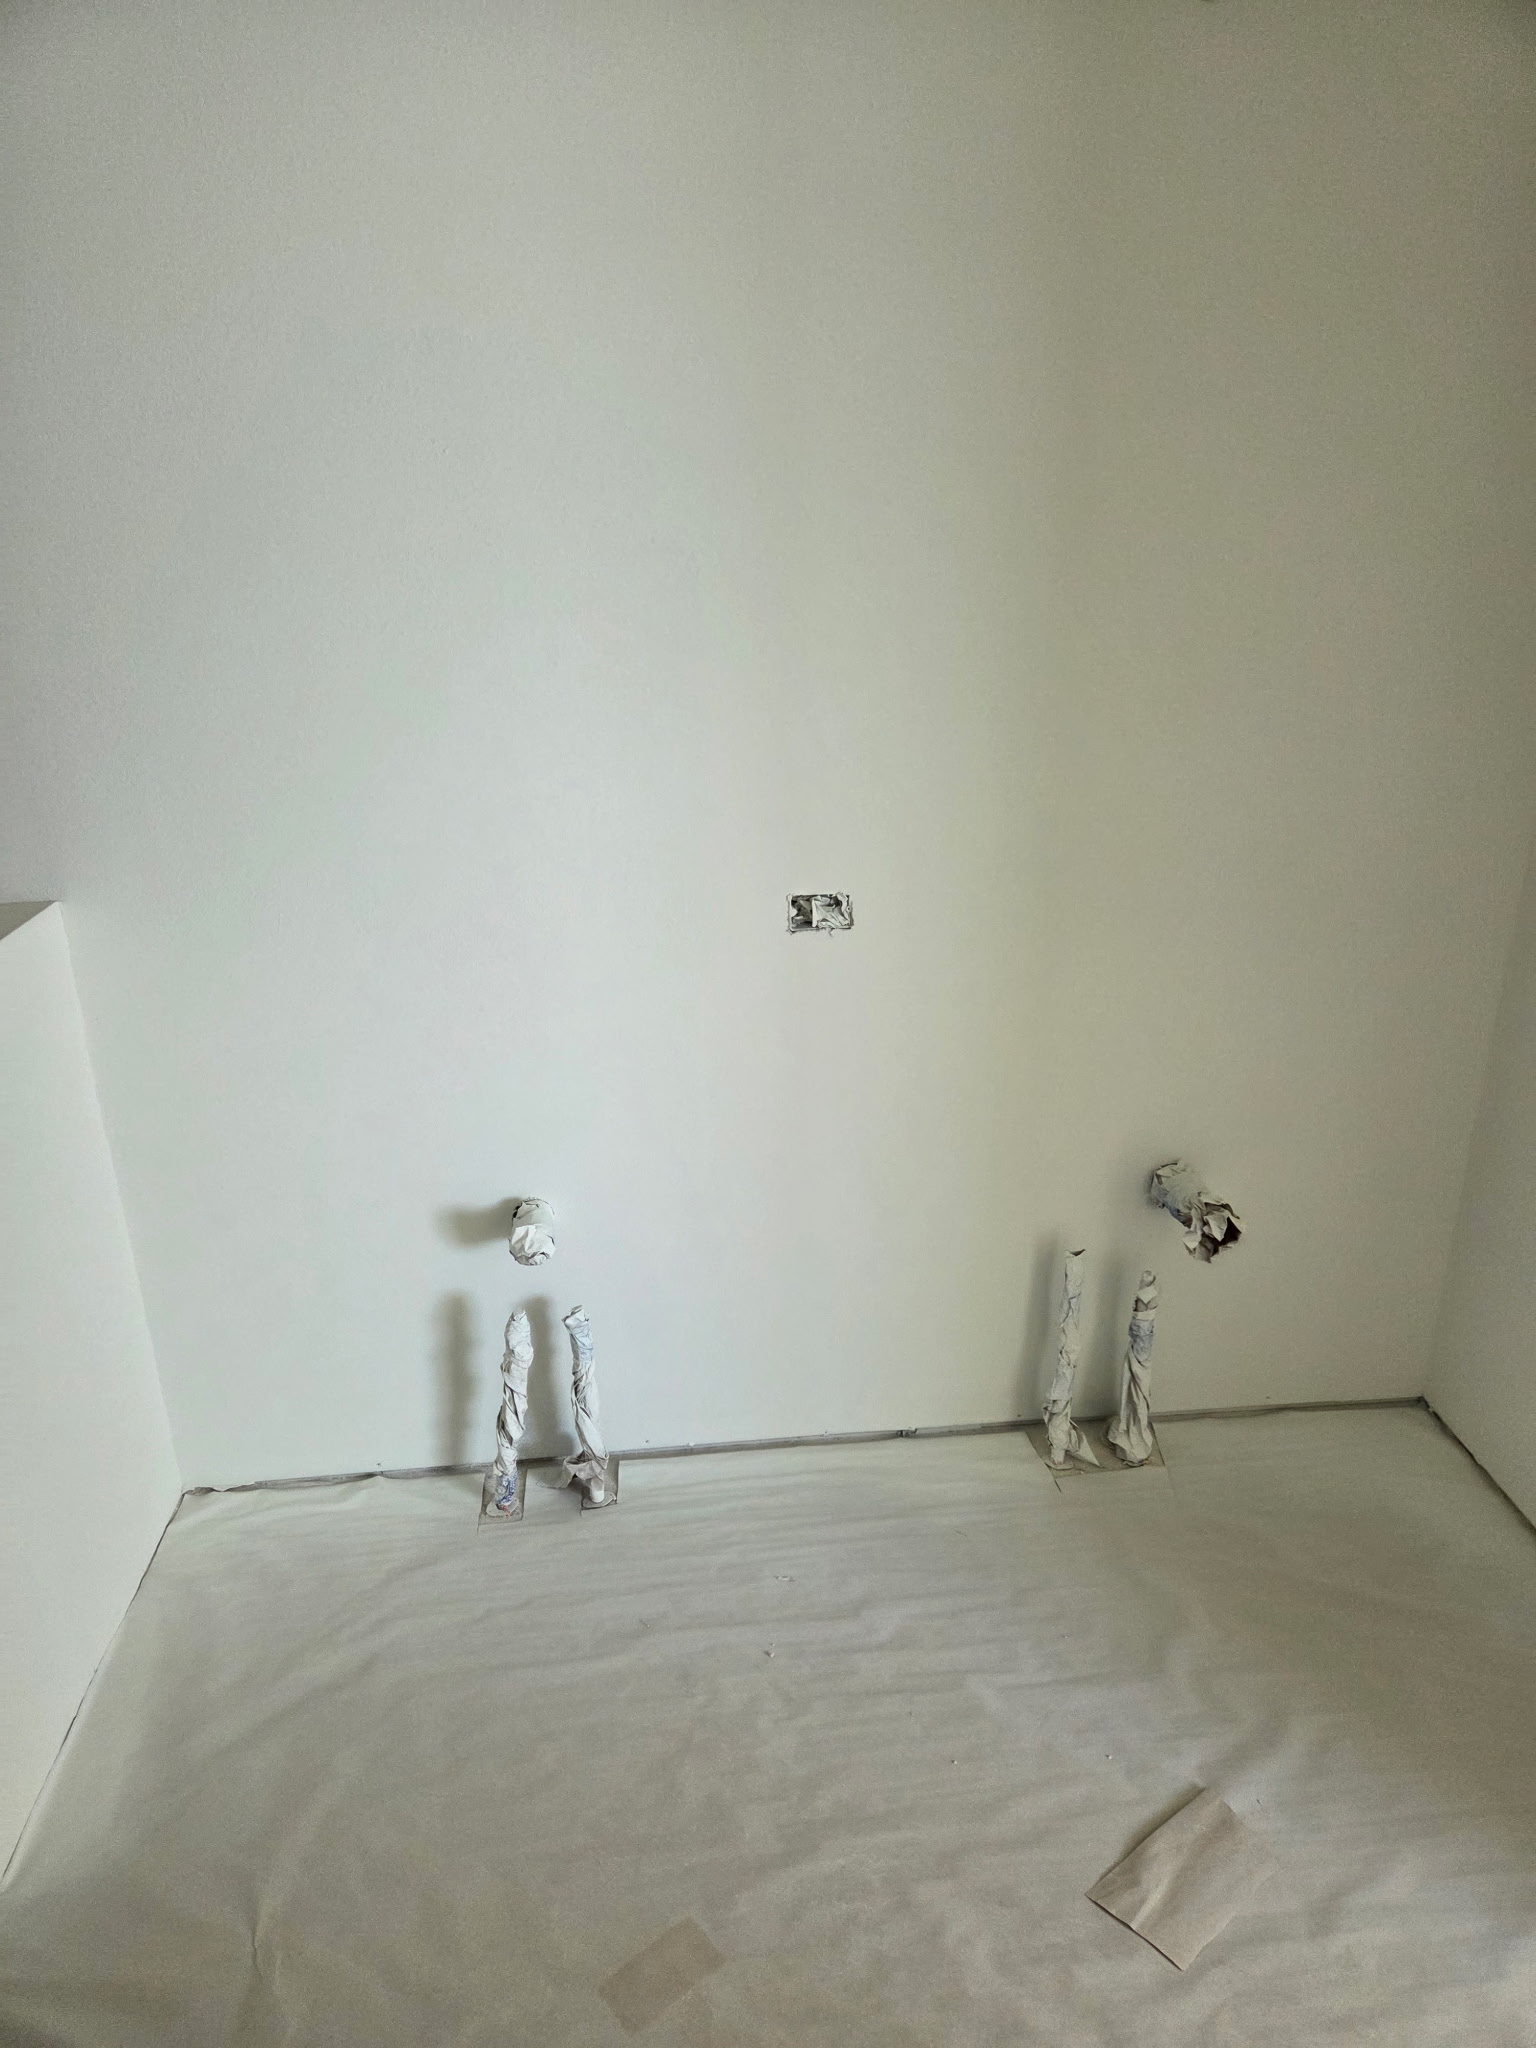
Gutted bathroom with bare drywall and plumbing stub-outs before remodelBefore

Hickory Double Vanity

Bathroom Remodel

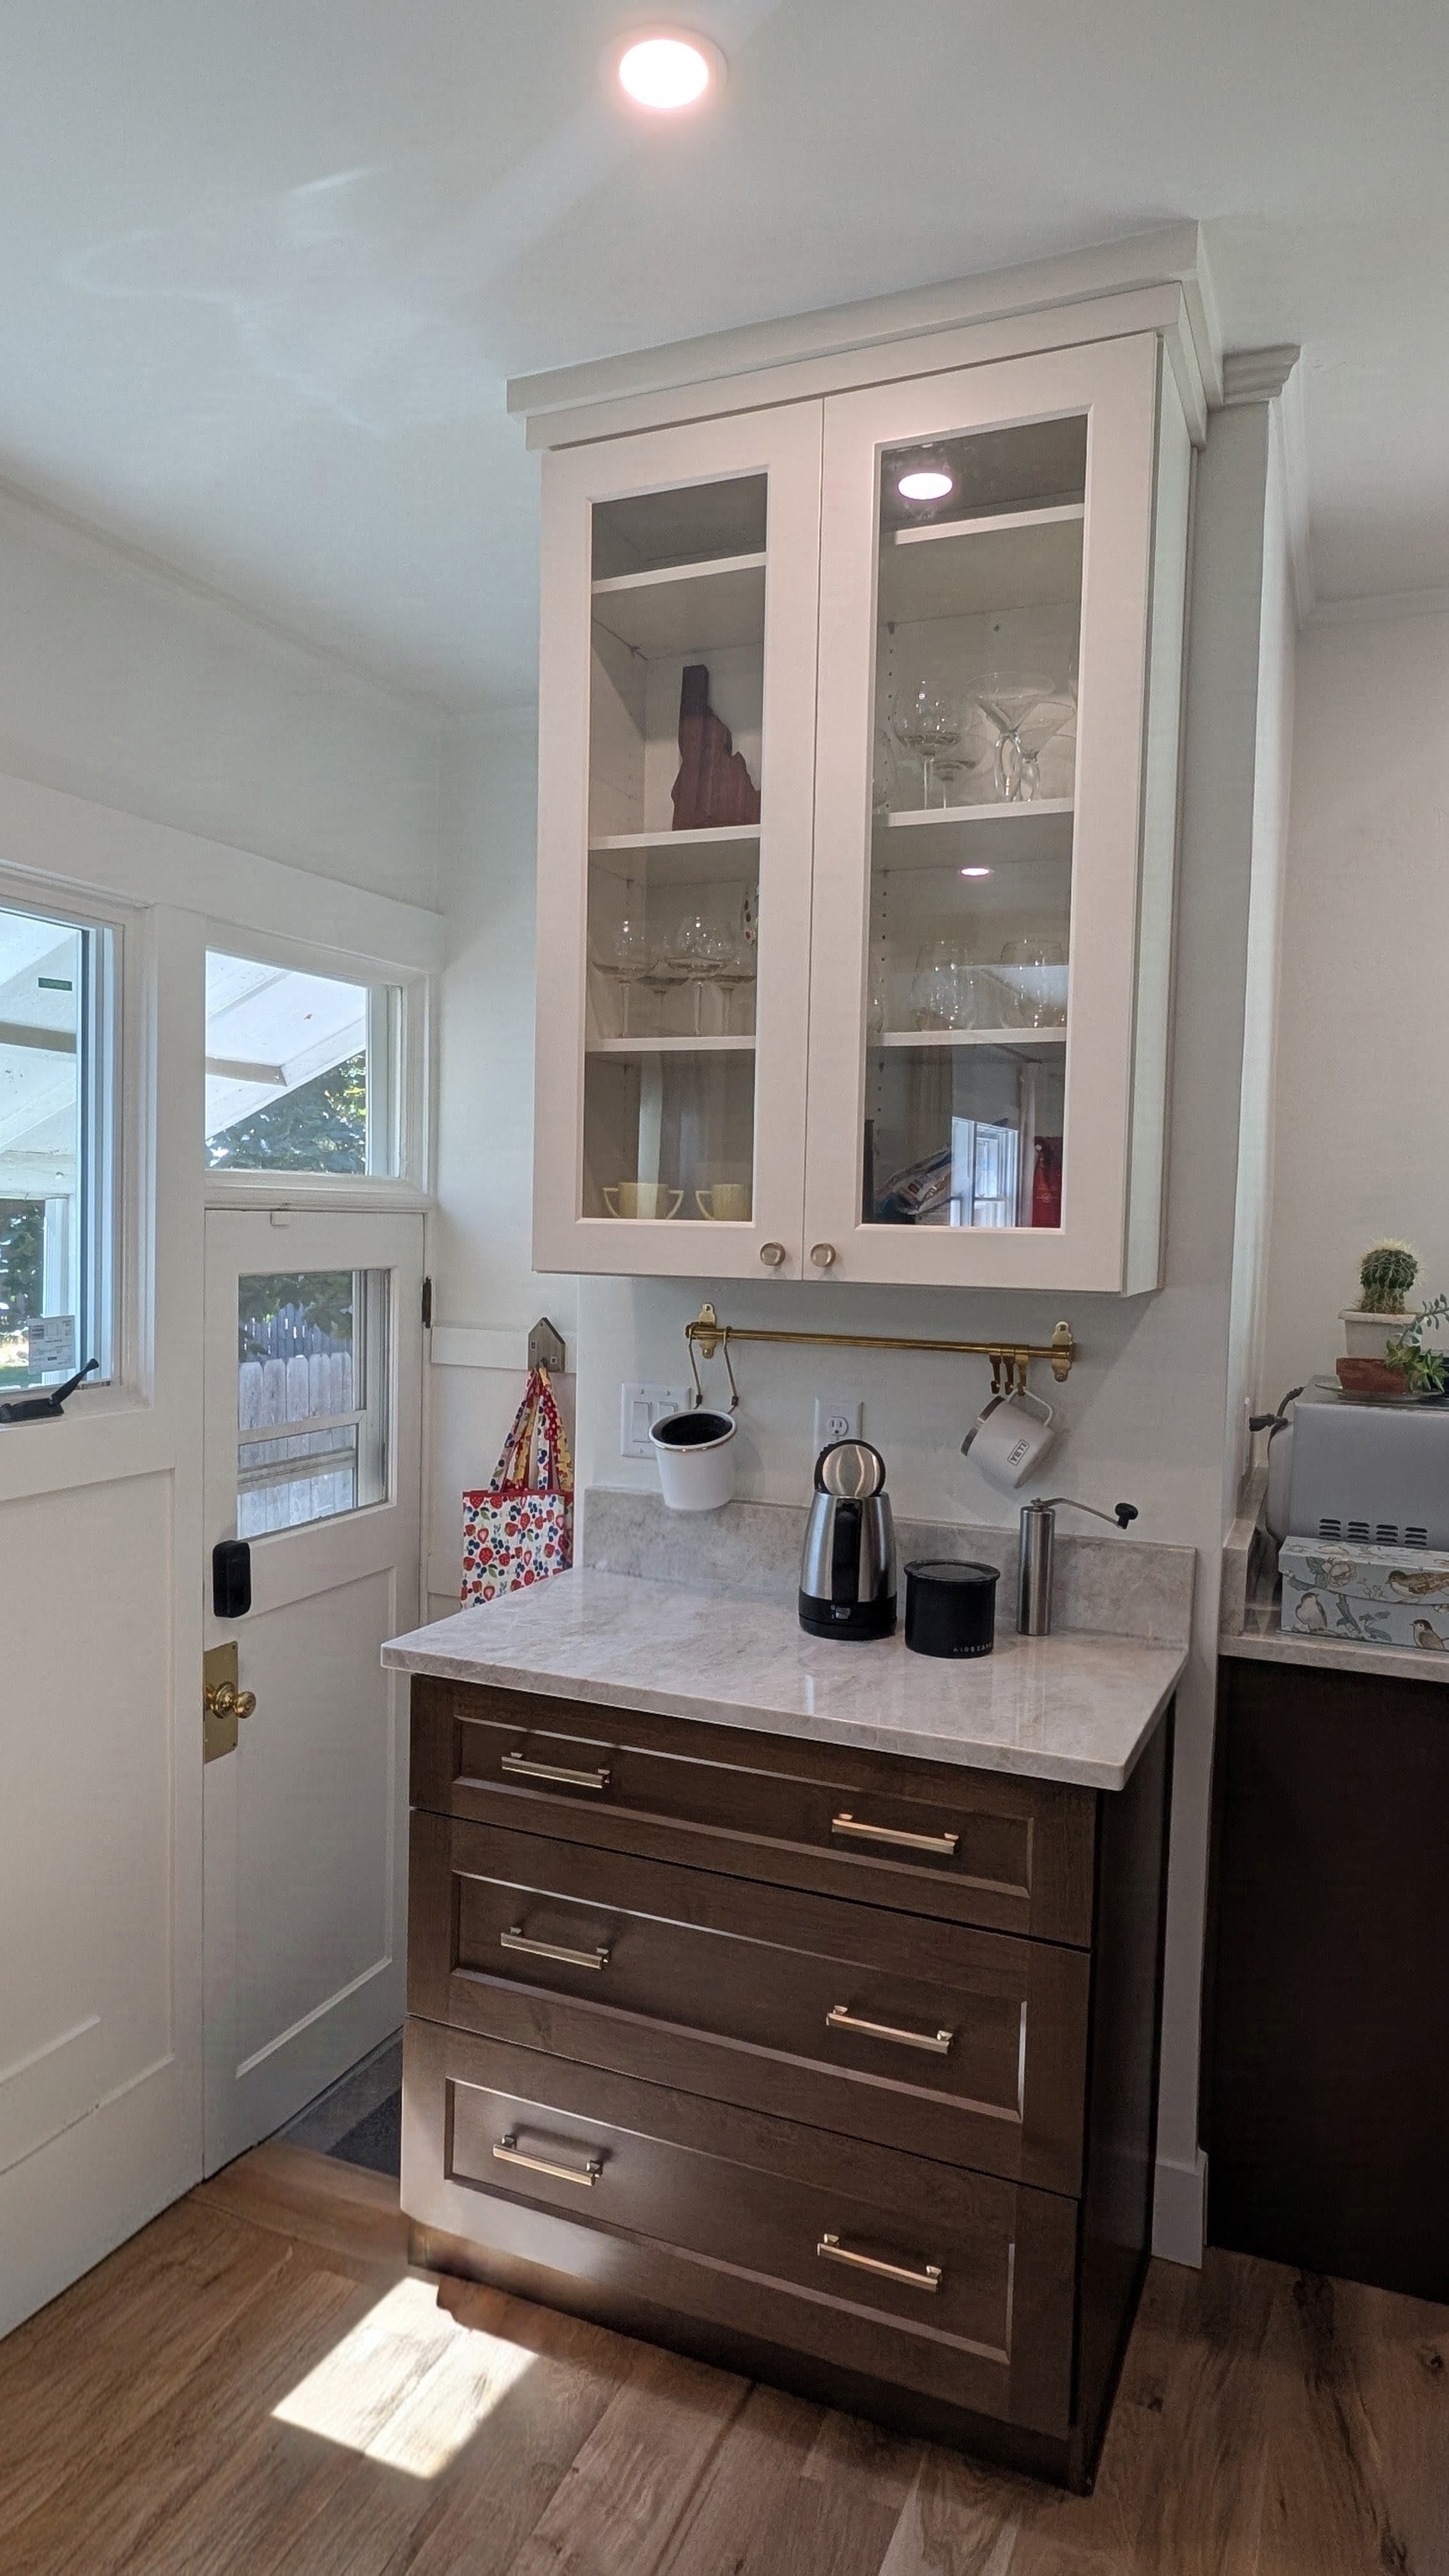
Remodeled butler pantry and coffee bar with white glass-front uppers, dark wood base and brass railAfter
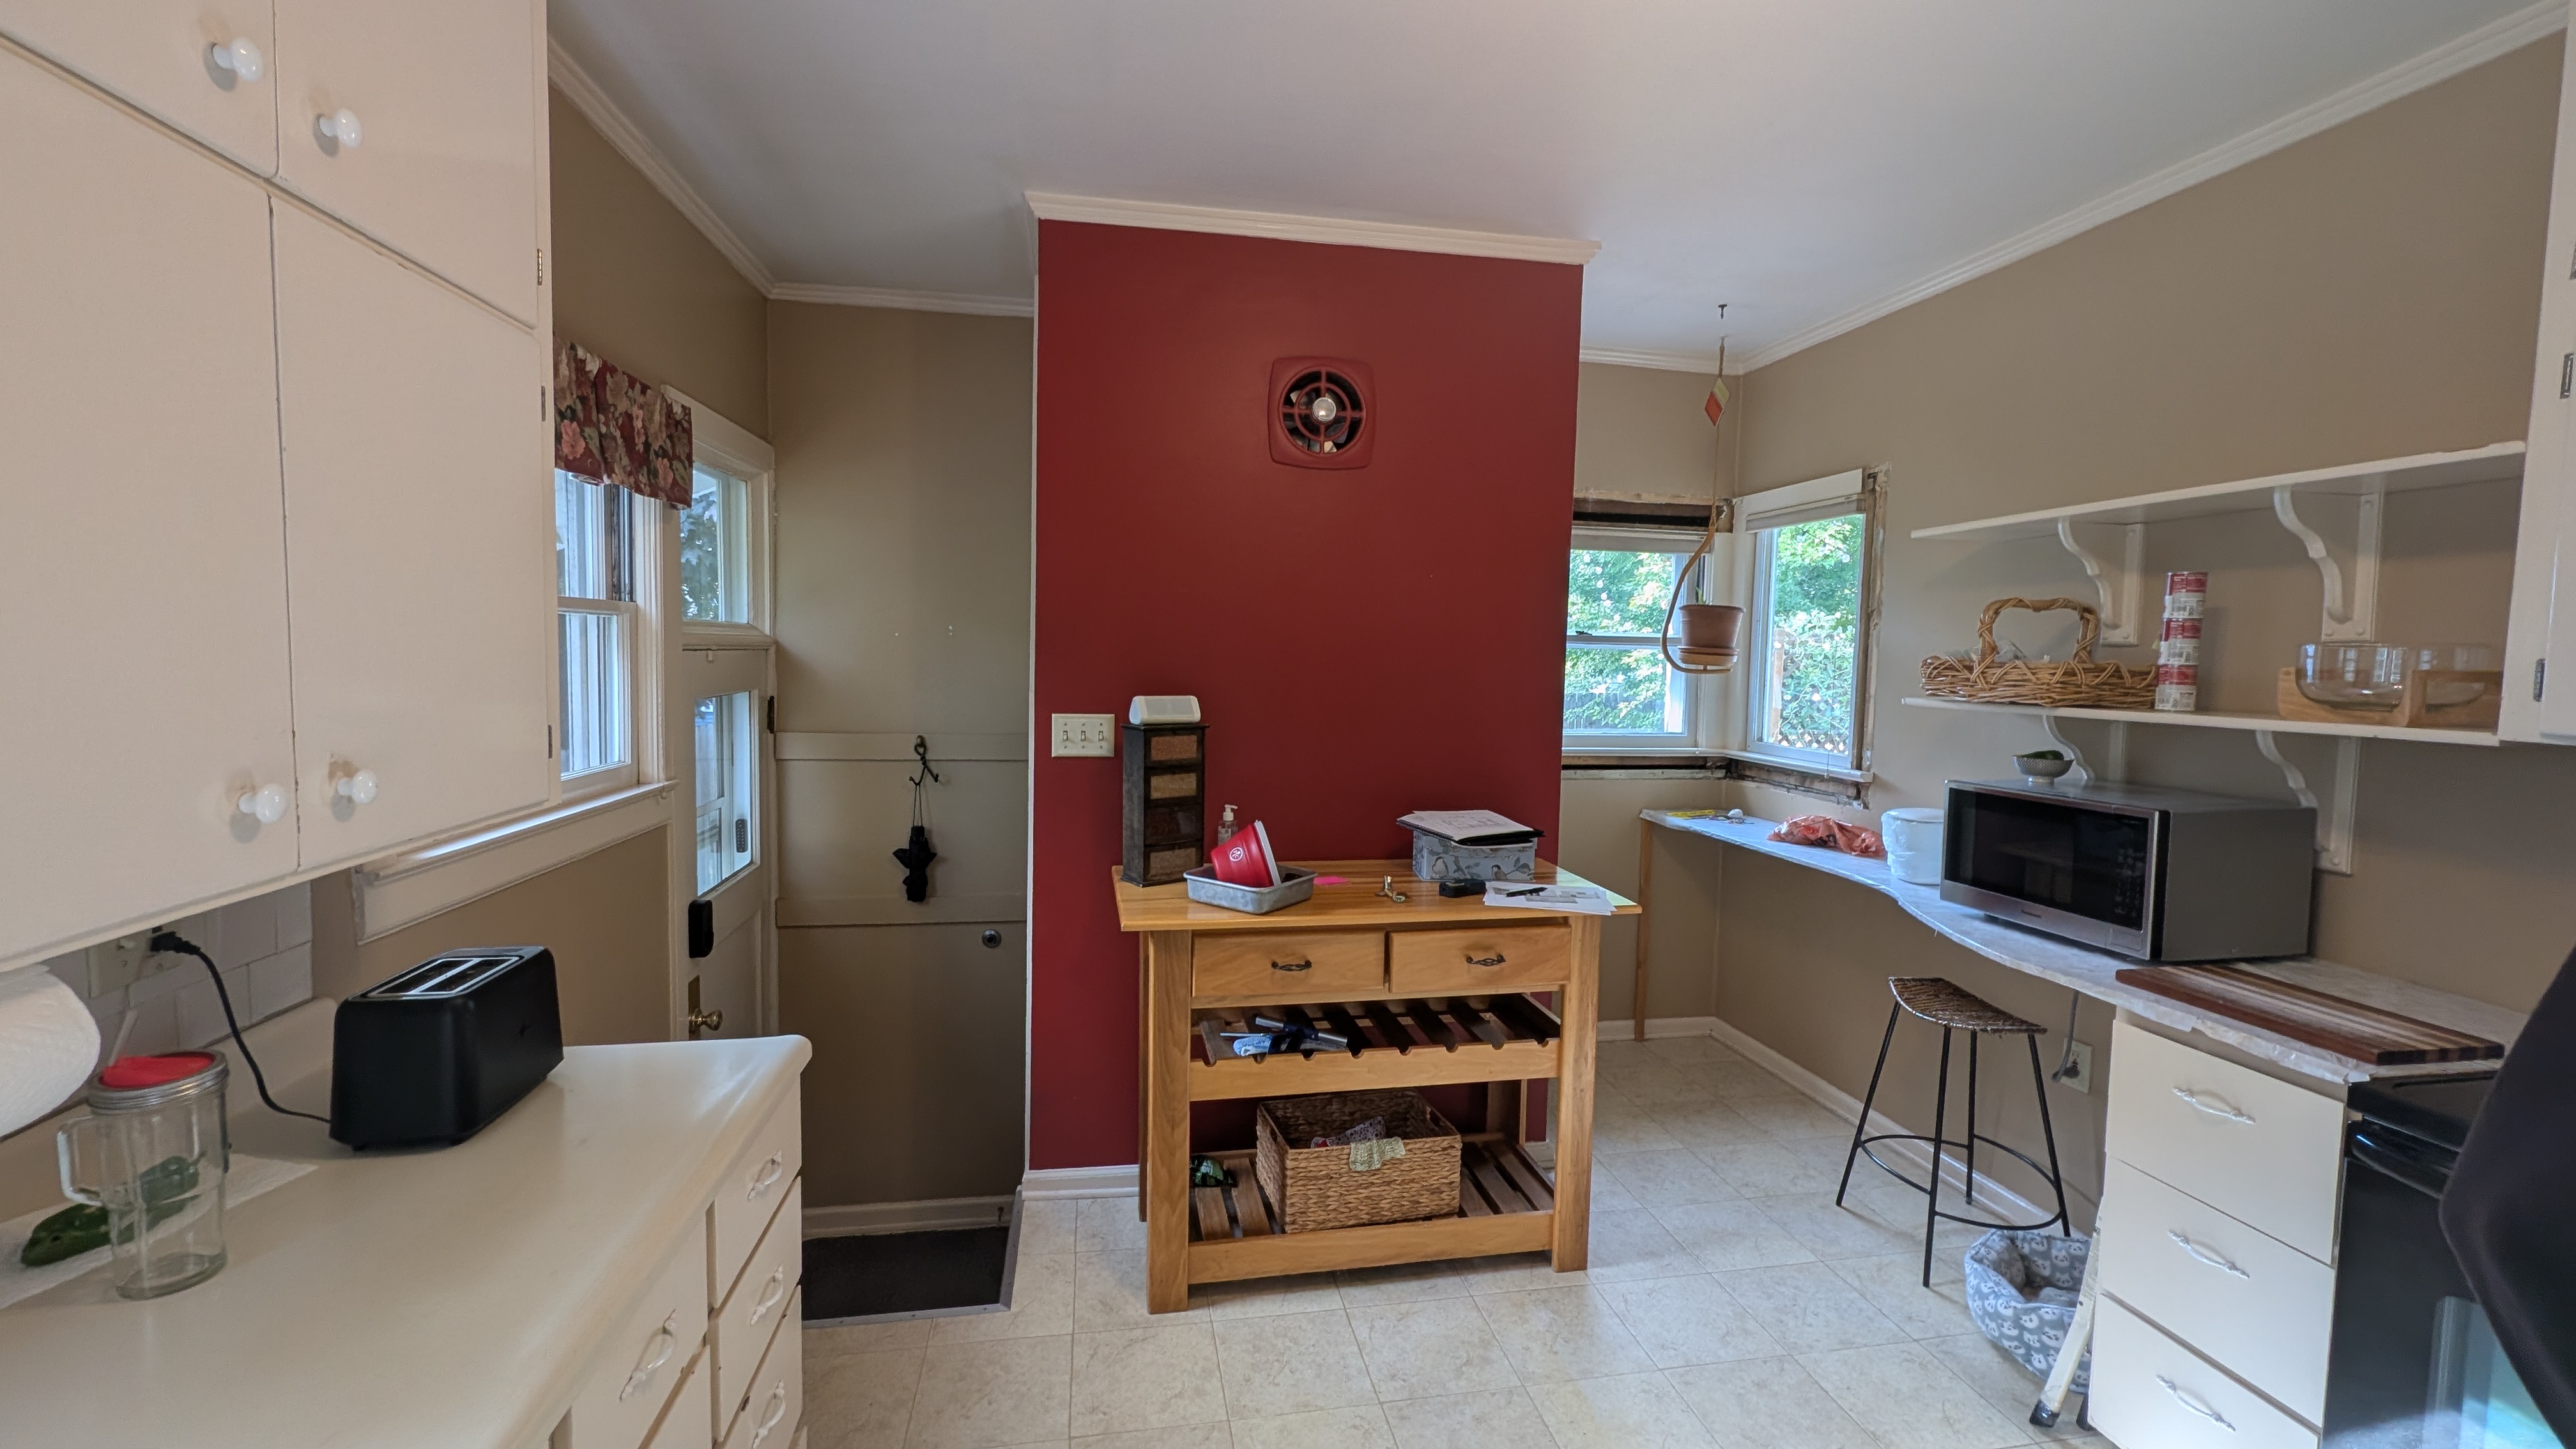
Dated kitchen with dark red accent wall and mismatched island before remodelBefore

Butler Pantry & Coffee Bar

Custom Cabinetry
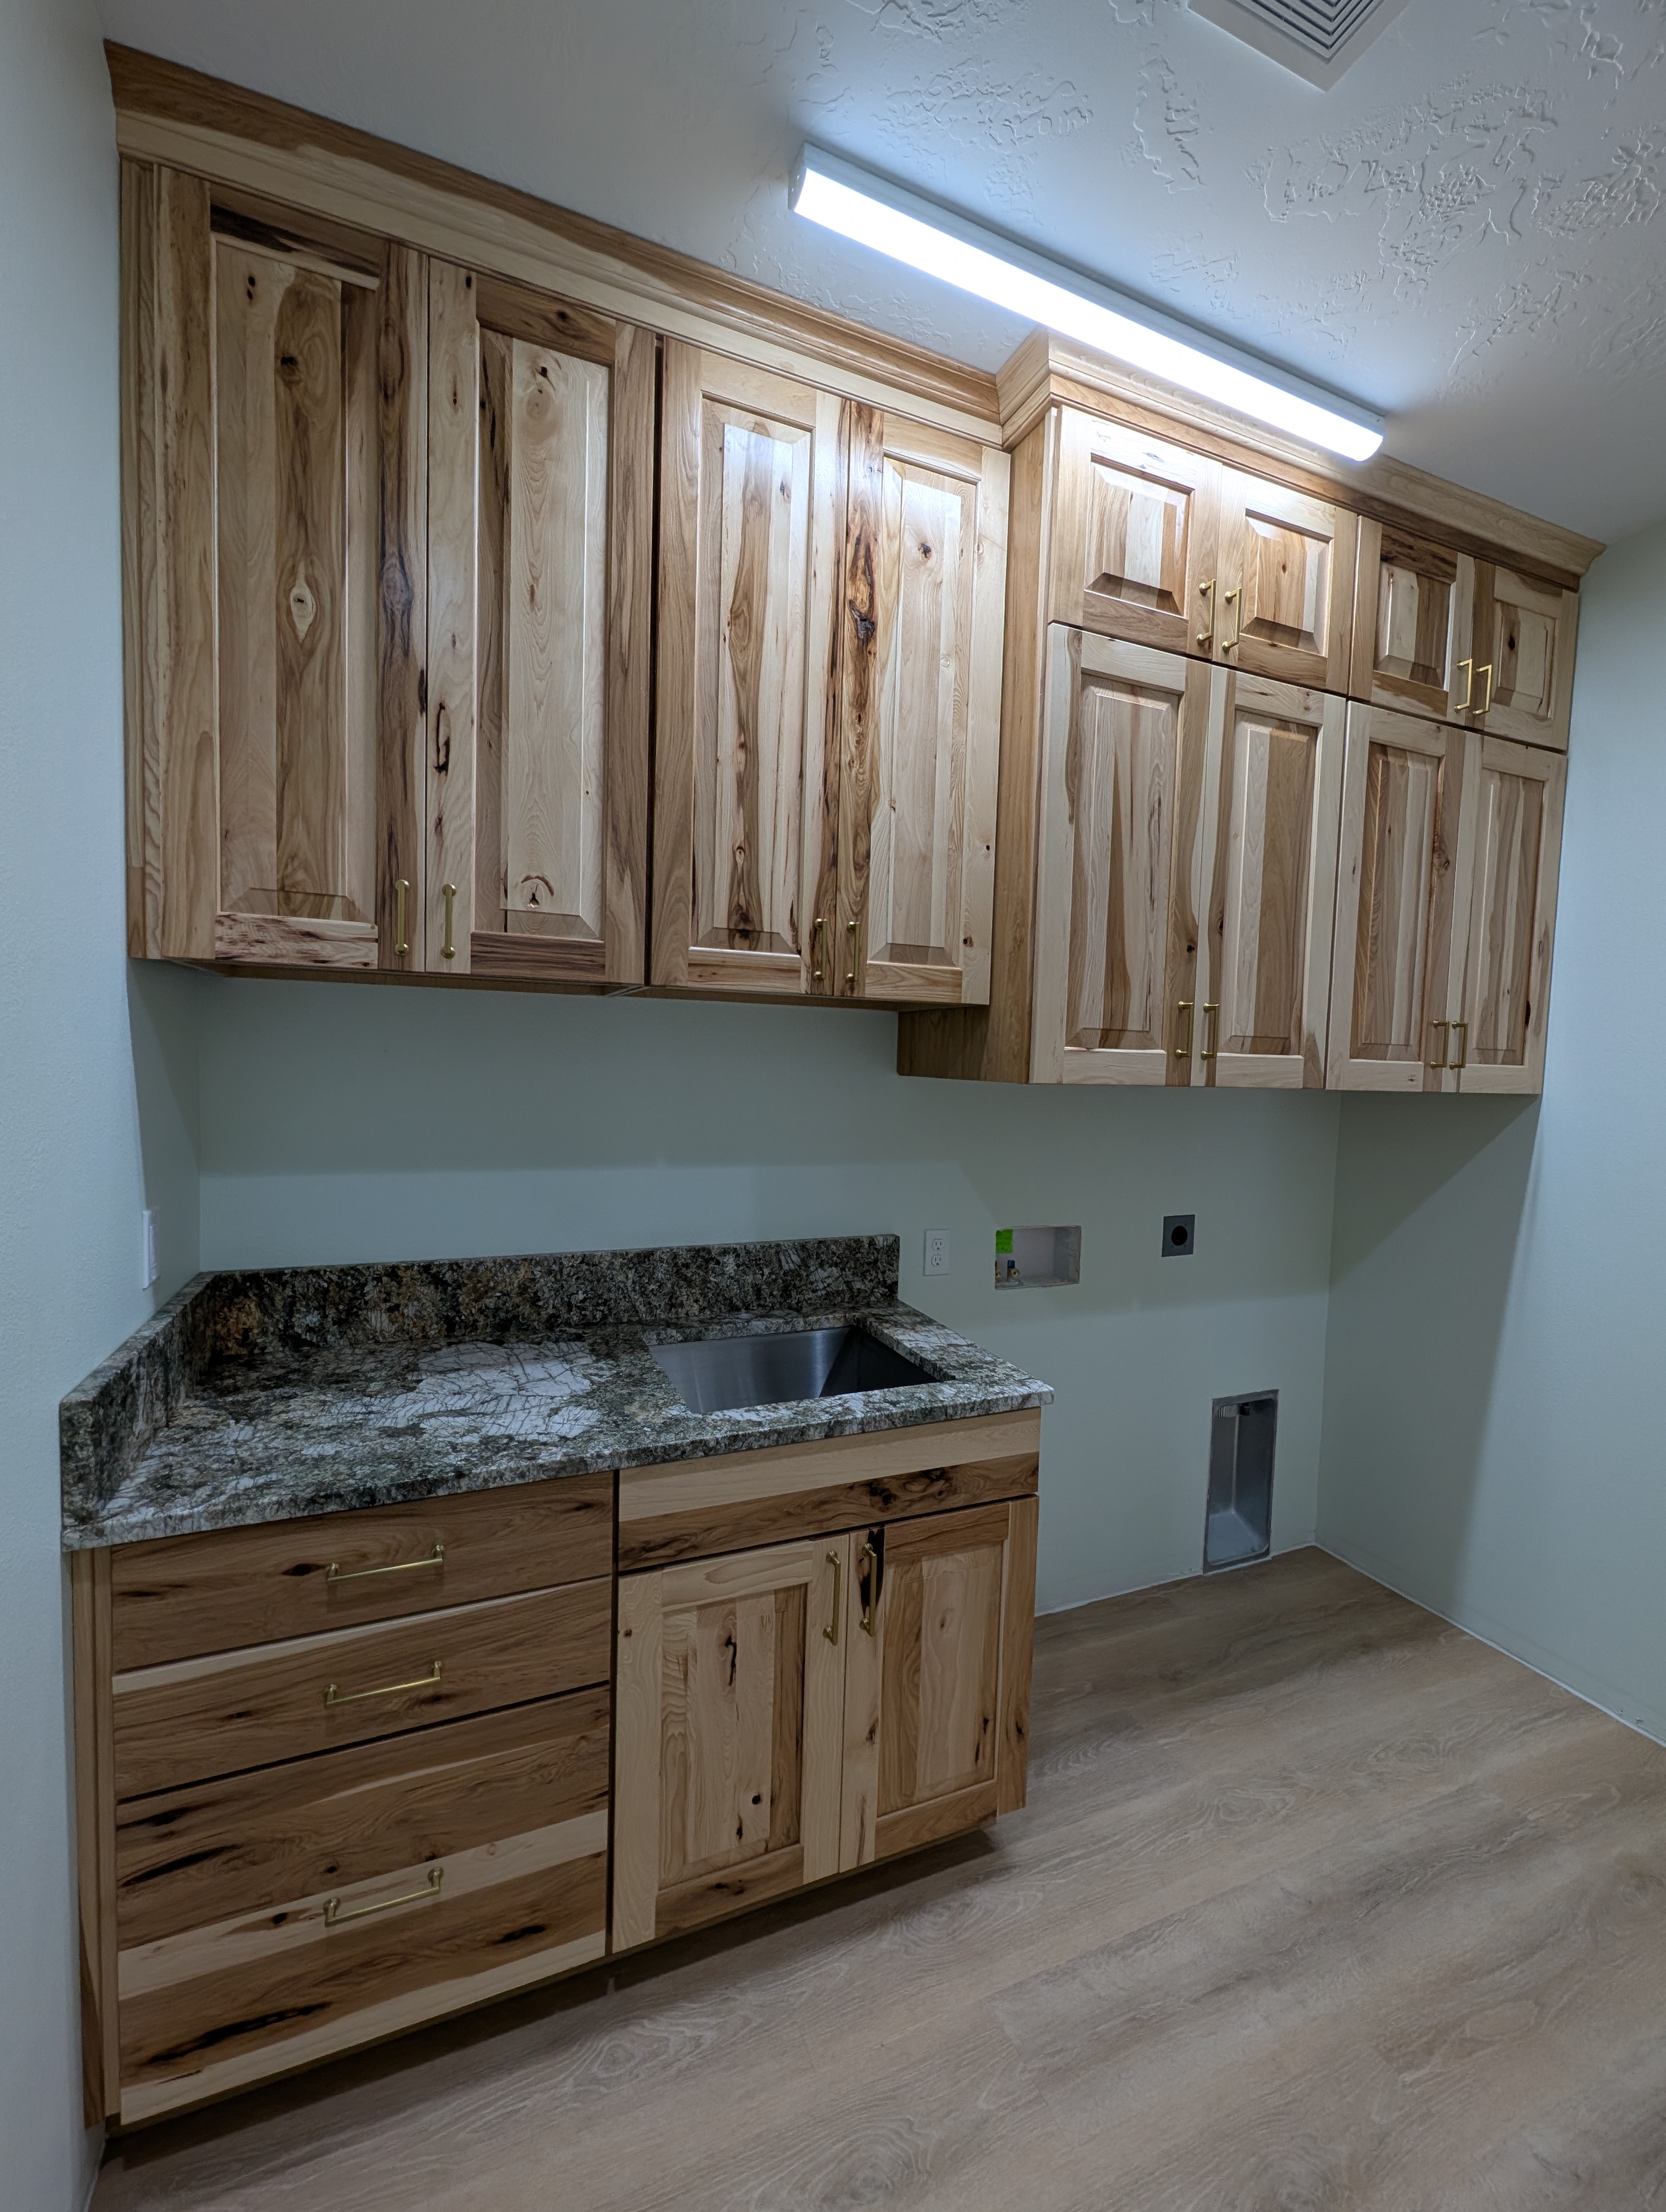
Remodeled laundry room with hickory cabinetry, granite counter with sink and wood-look floorsAfter
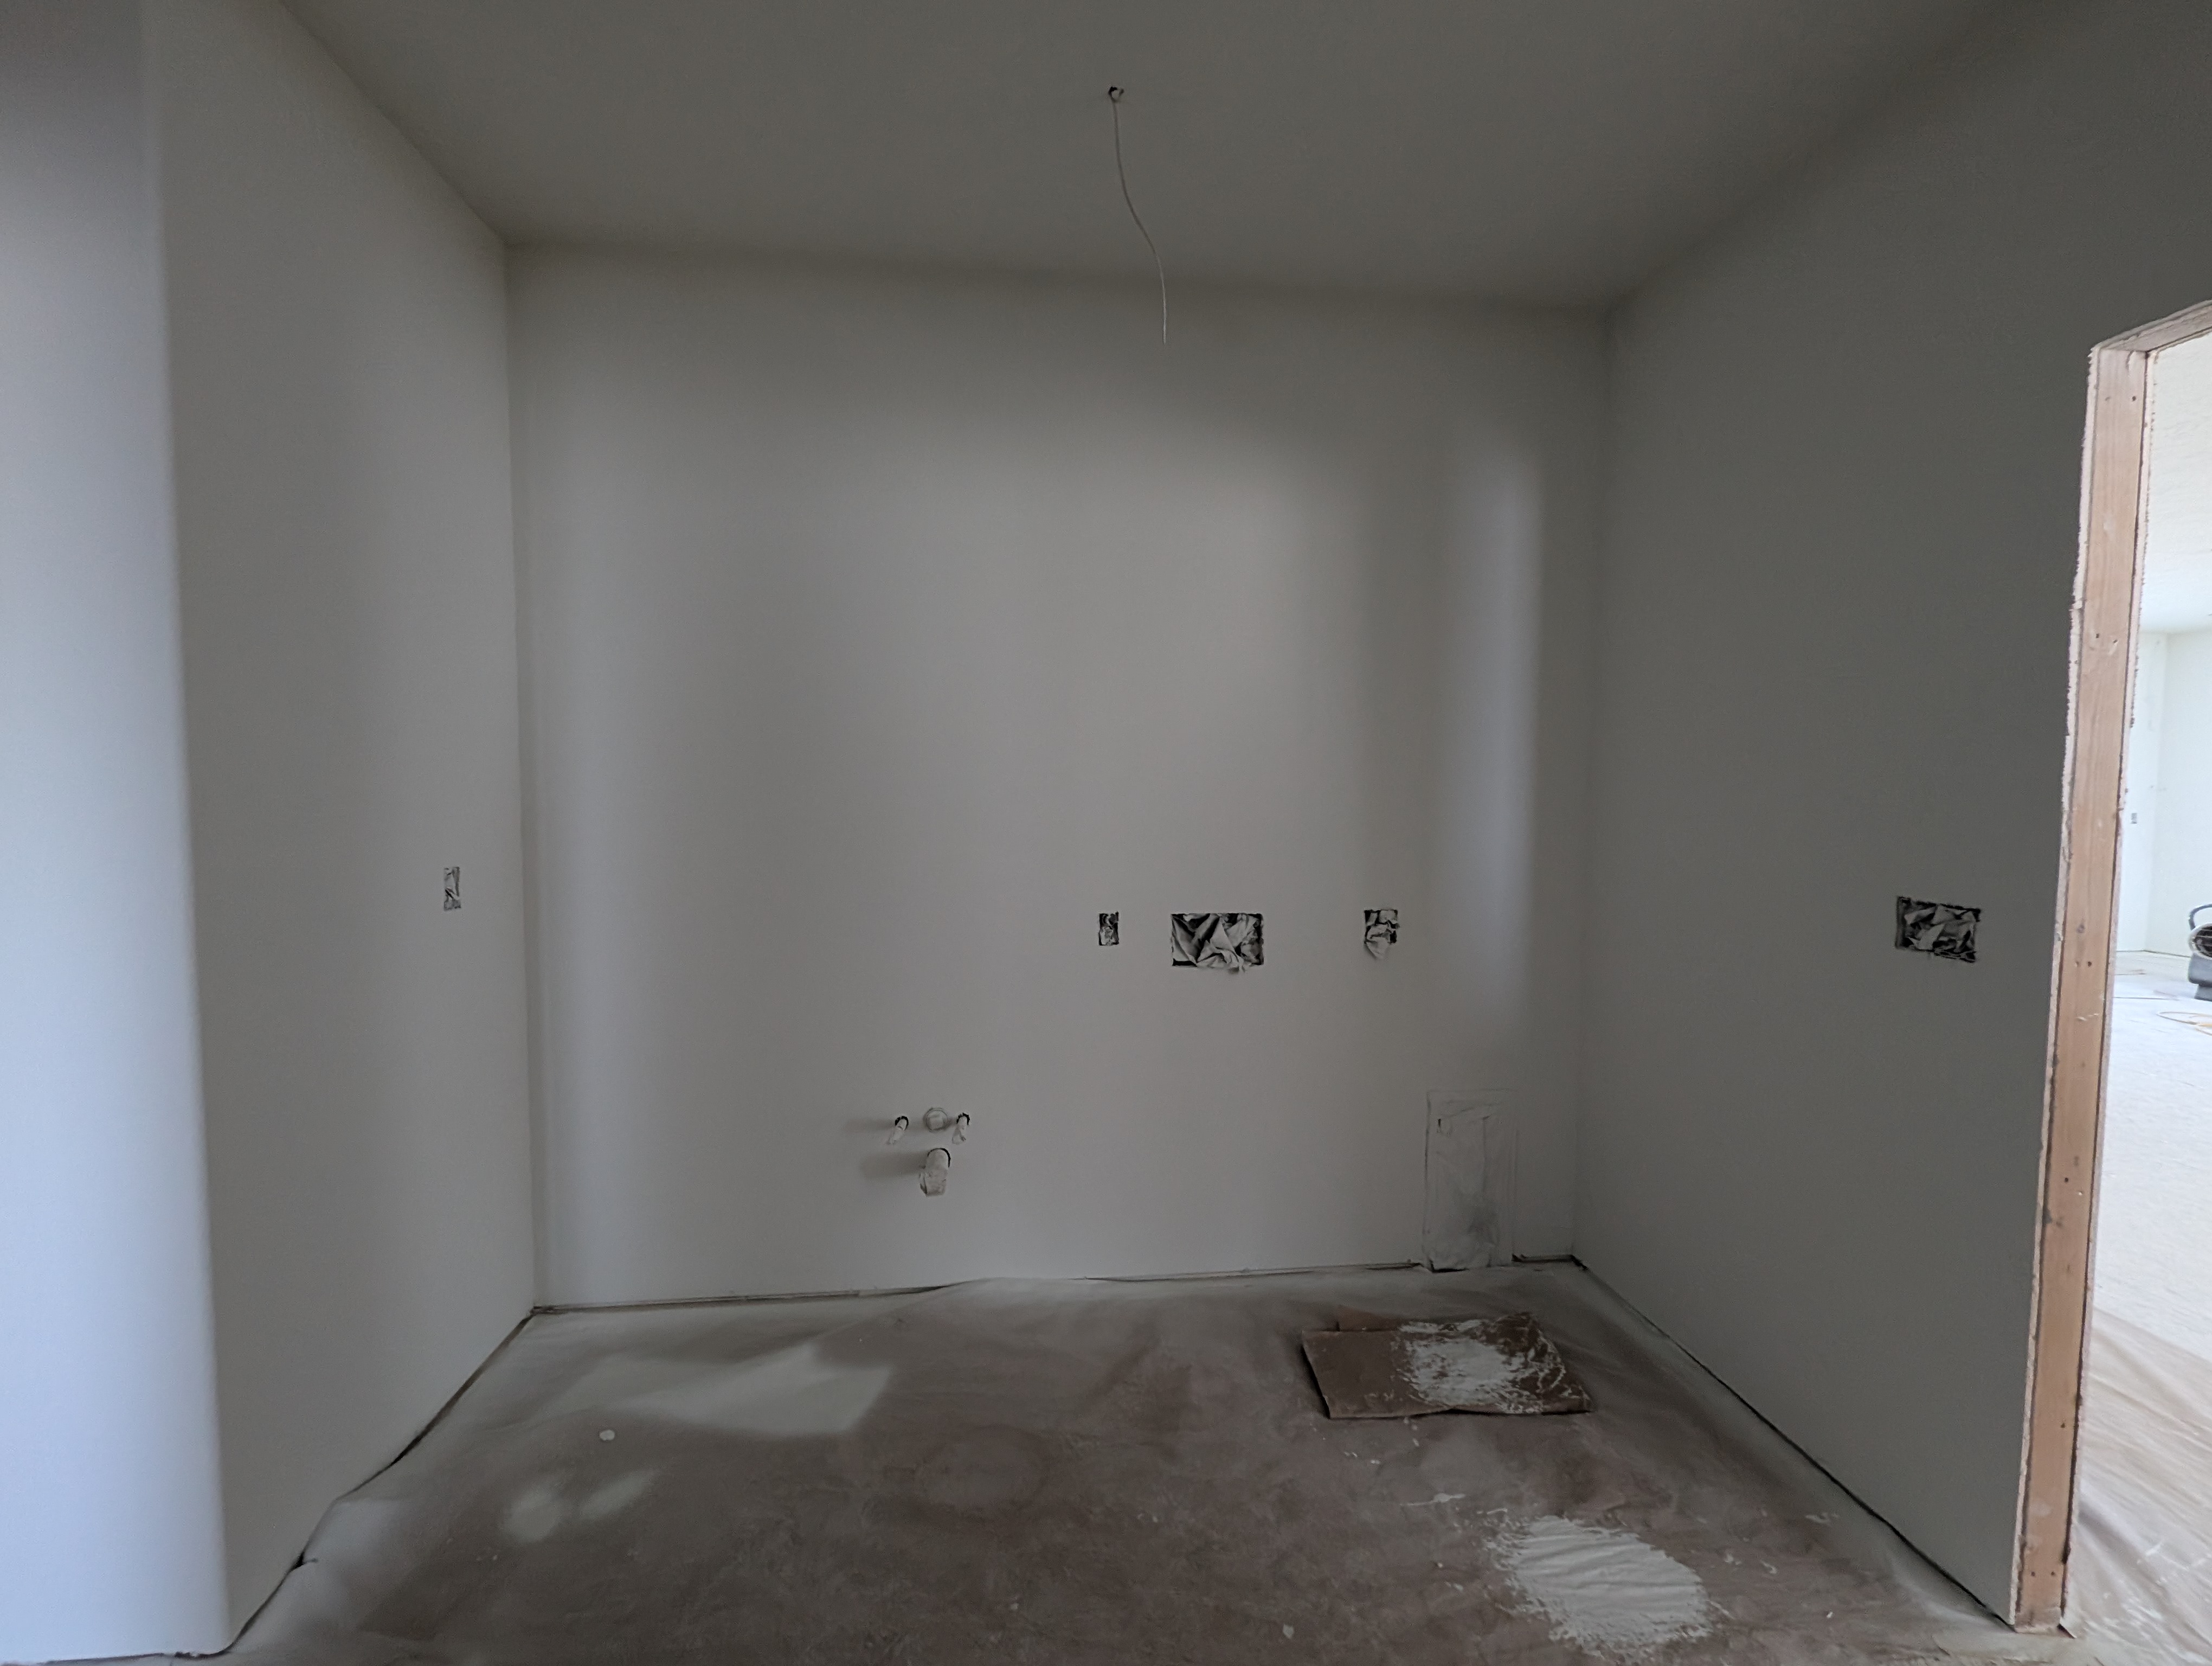
Gutted utility room with bare drywall and concrete floor before remodelBefore

Custom Laundry Room

Custom Cabinetry

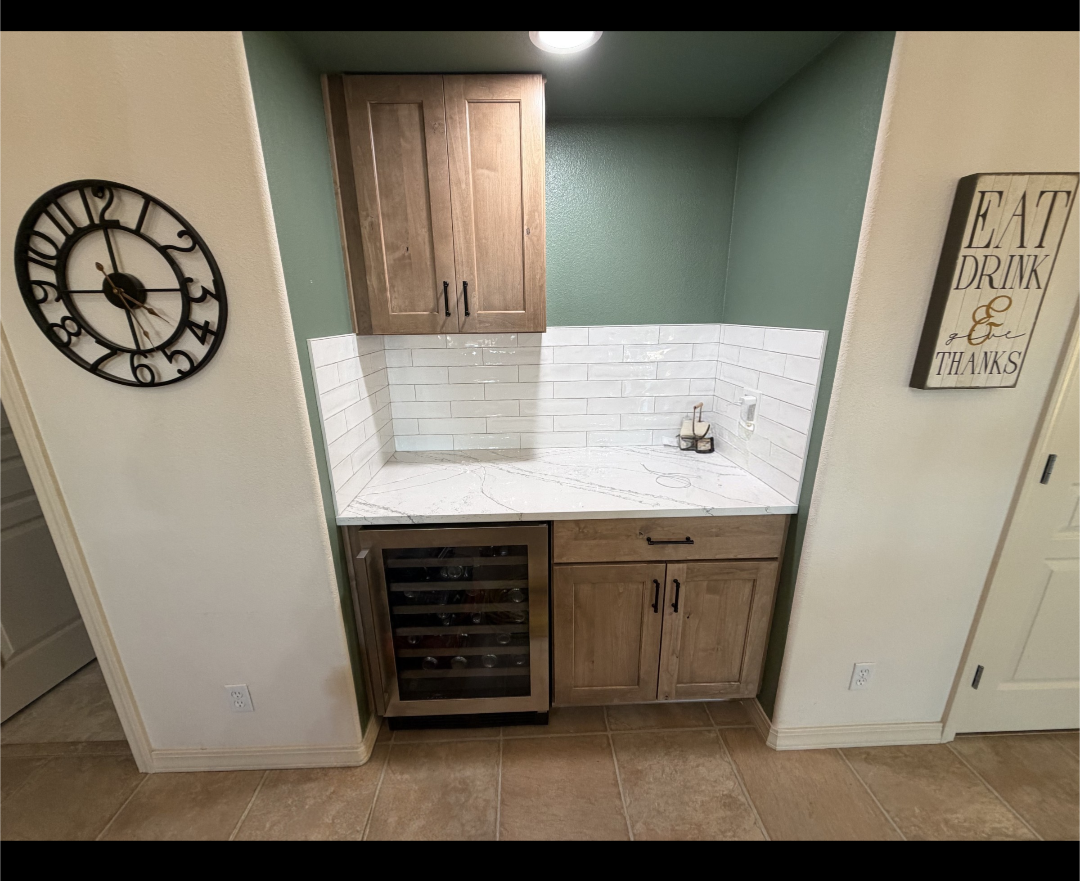
Remodeled beverage bar nook with stained wood shaker cabinetry, quartz counter, white subway tile backsplash and a built-in wine fridgeAfter
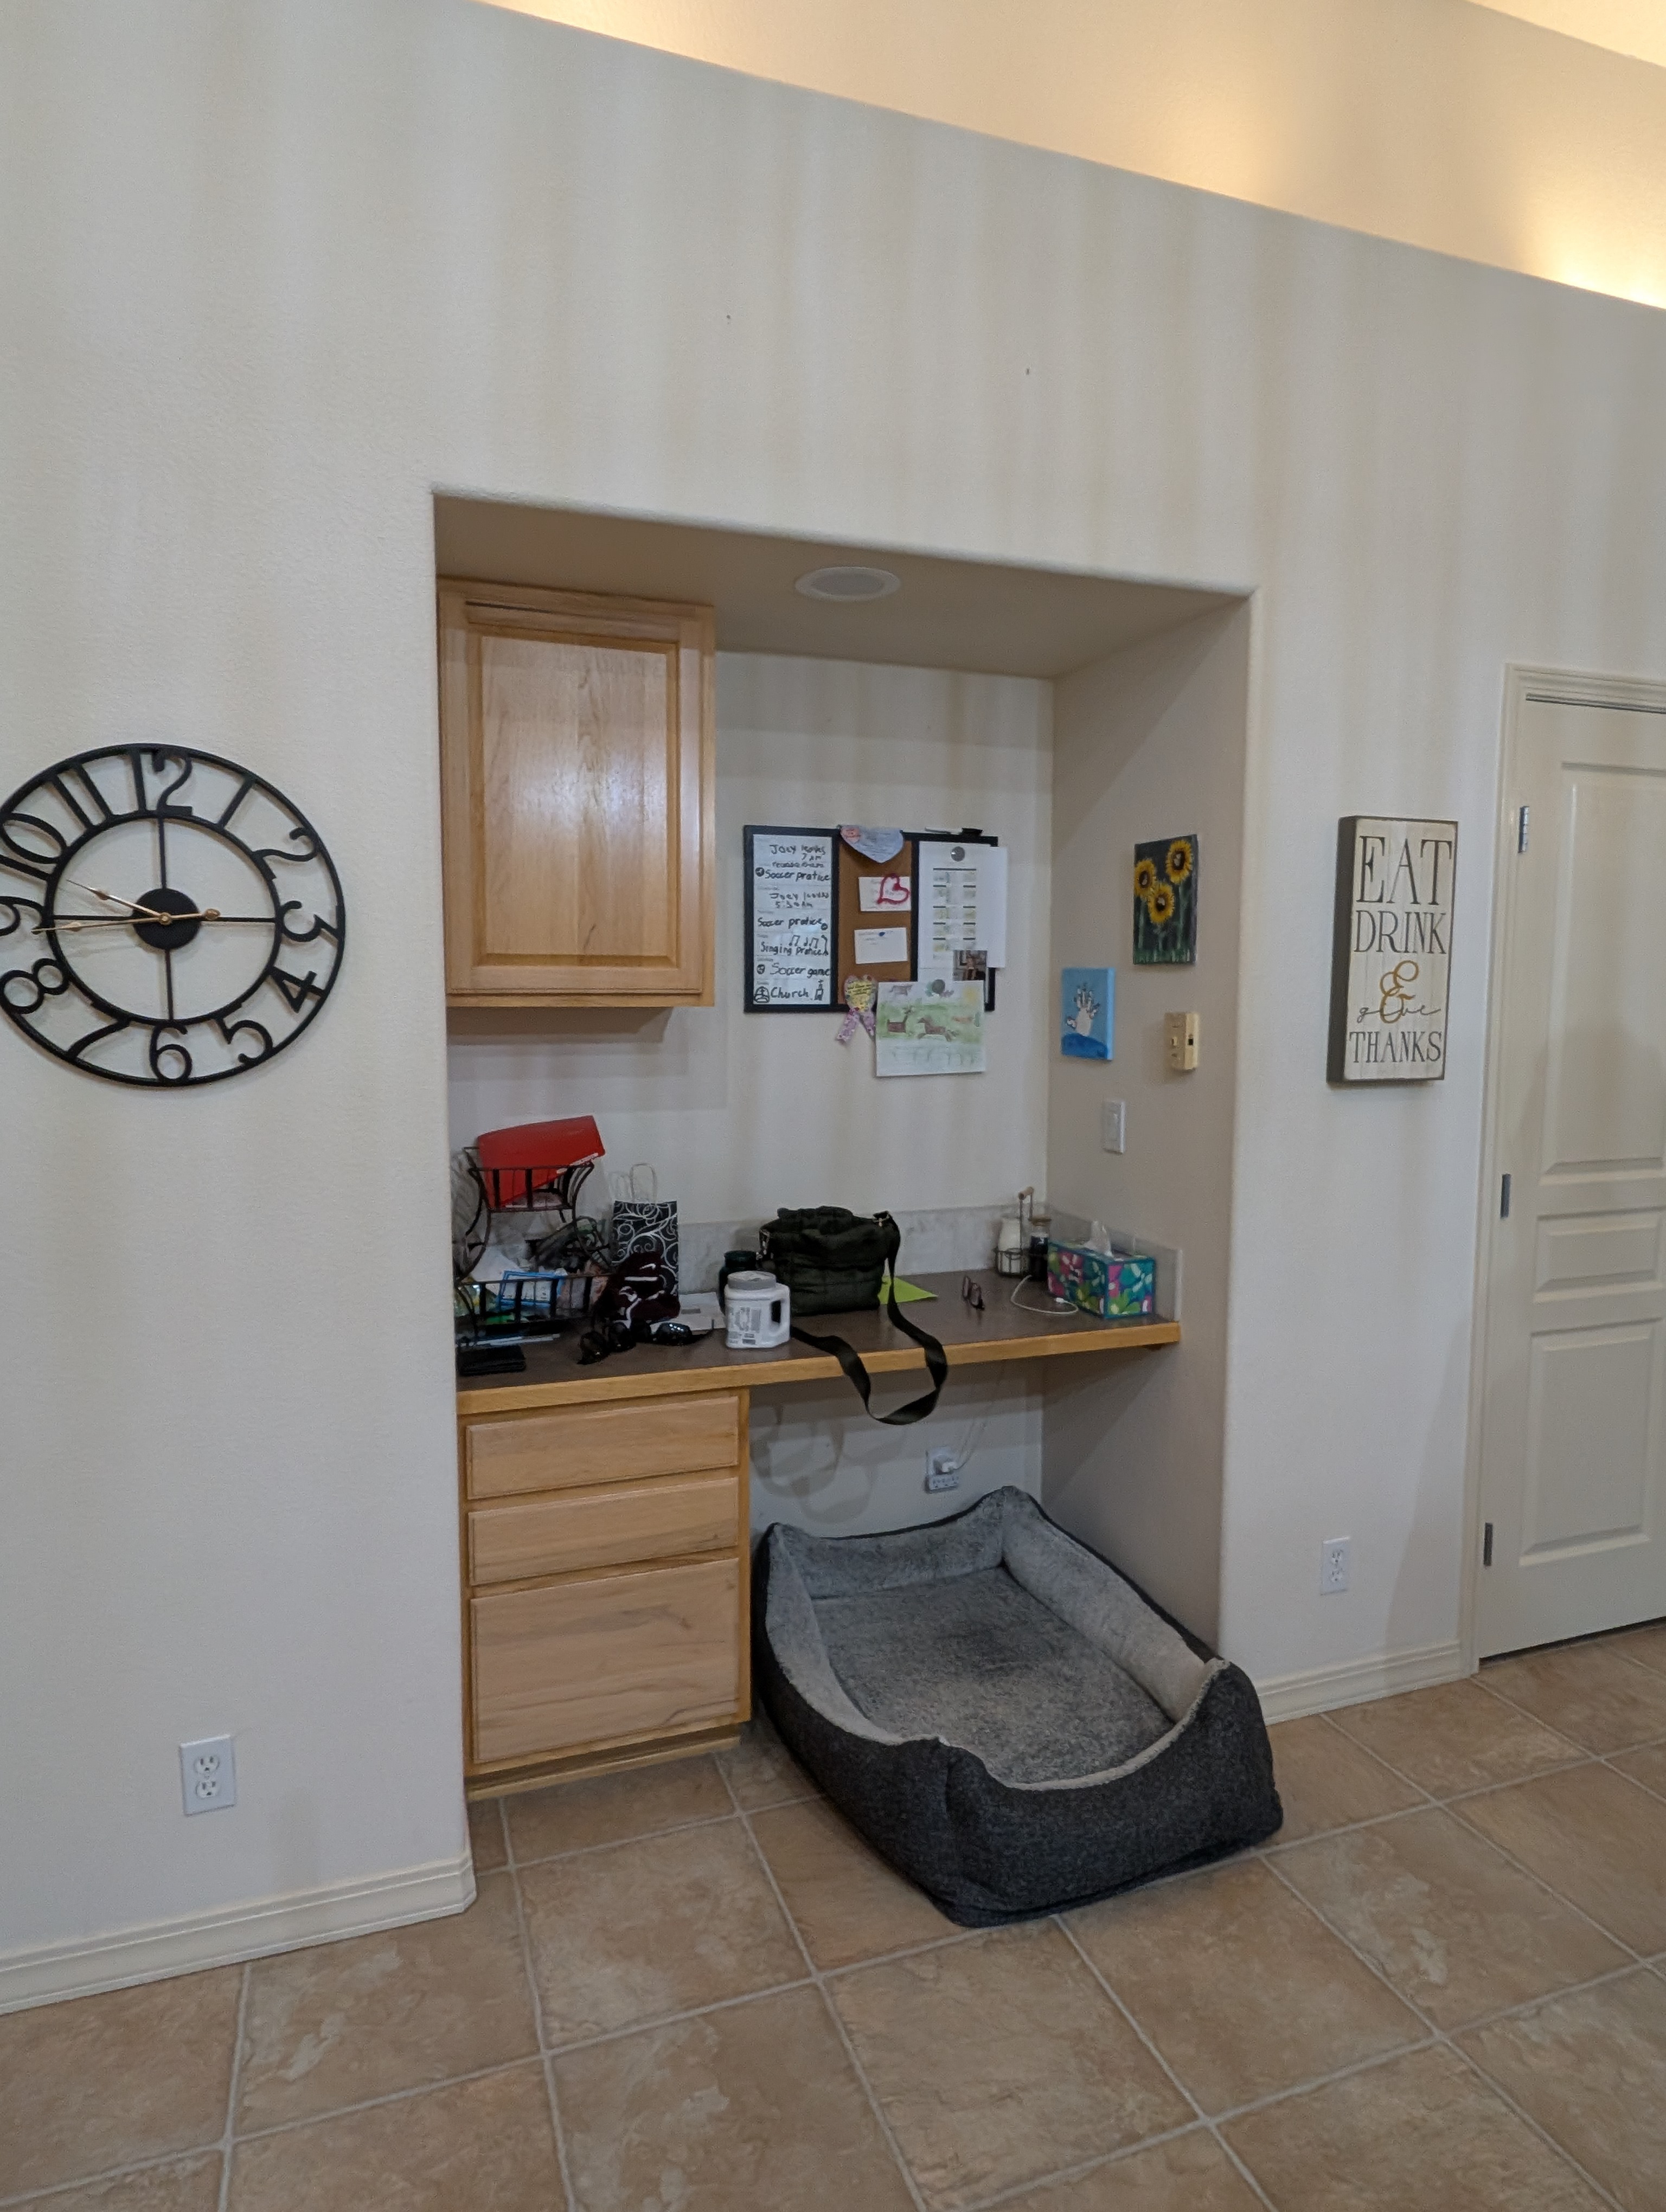
Cluttered built-in maple desk nook used as a home office before remodelBefore

Beverage Bar Nook

Custom Cabinetry

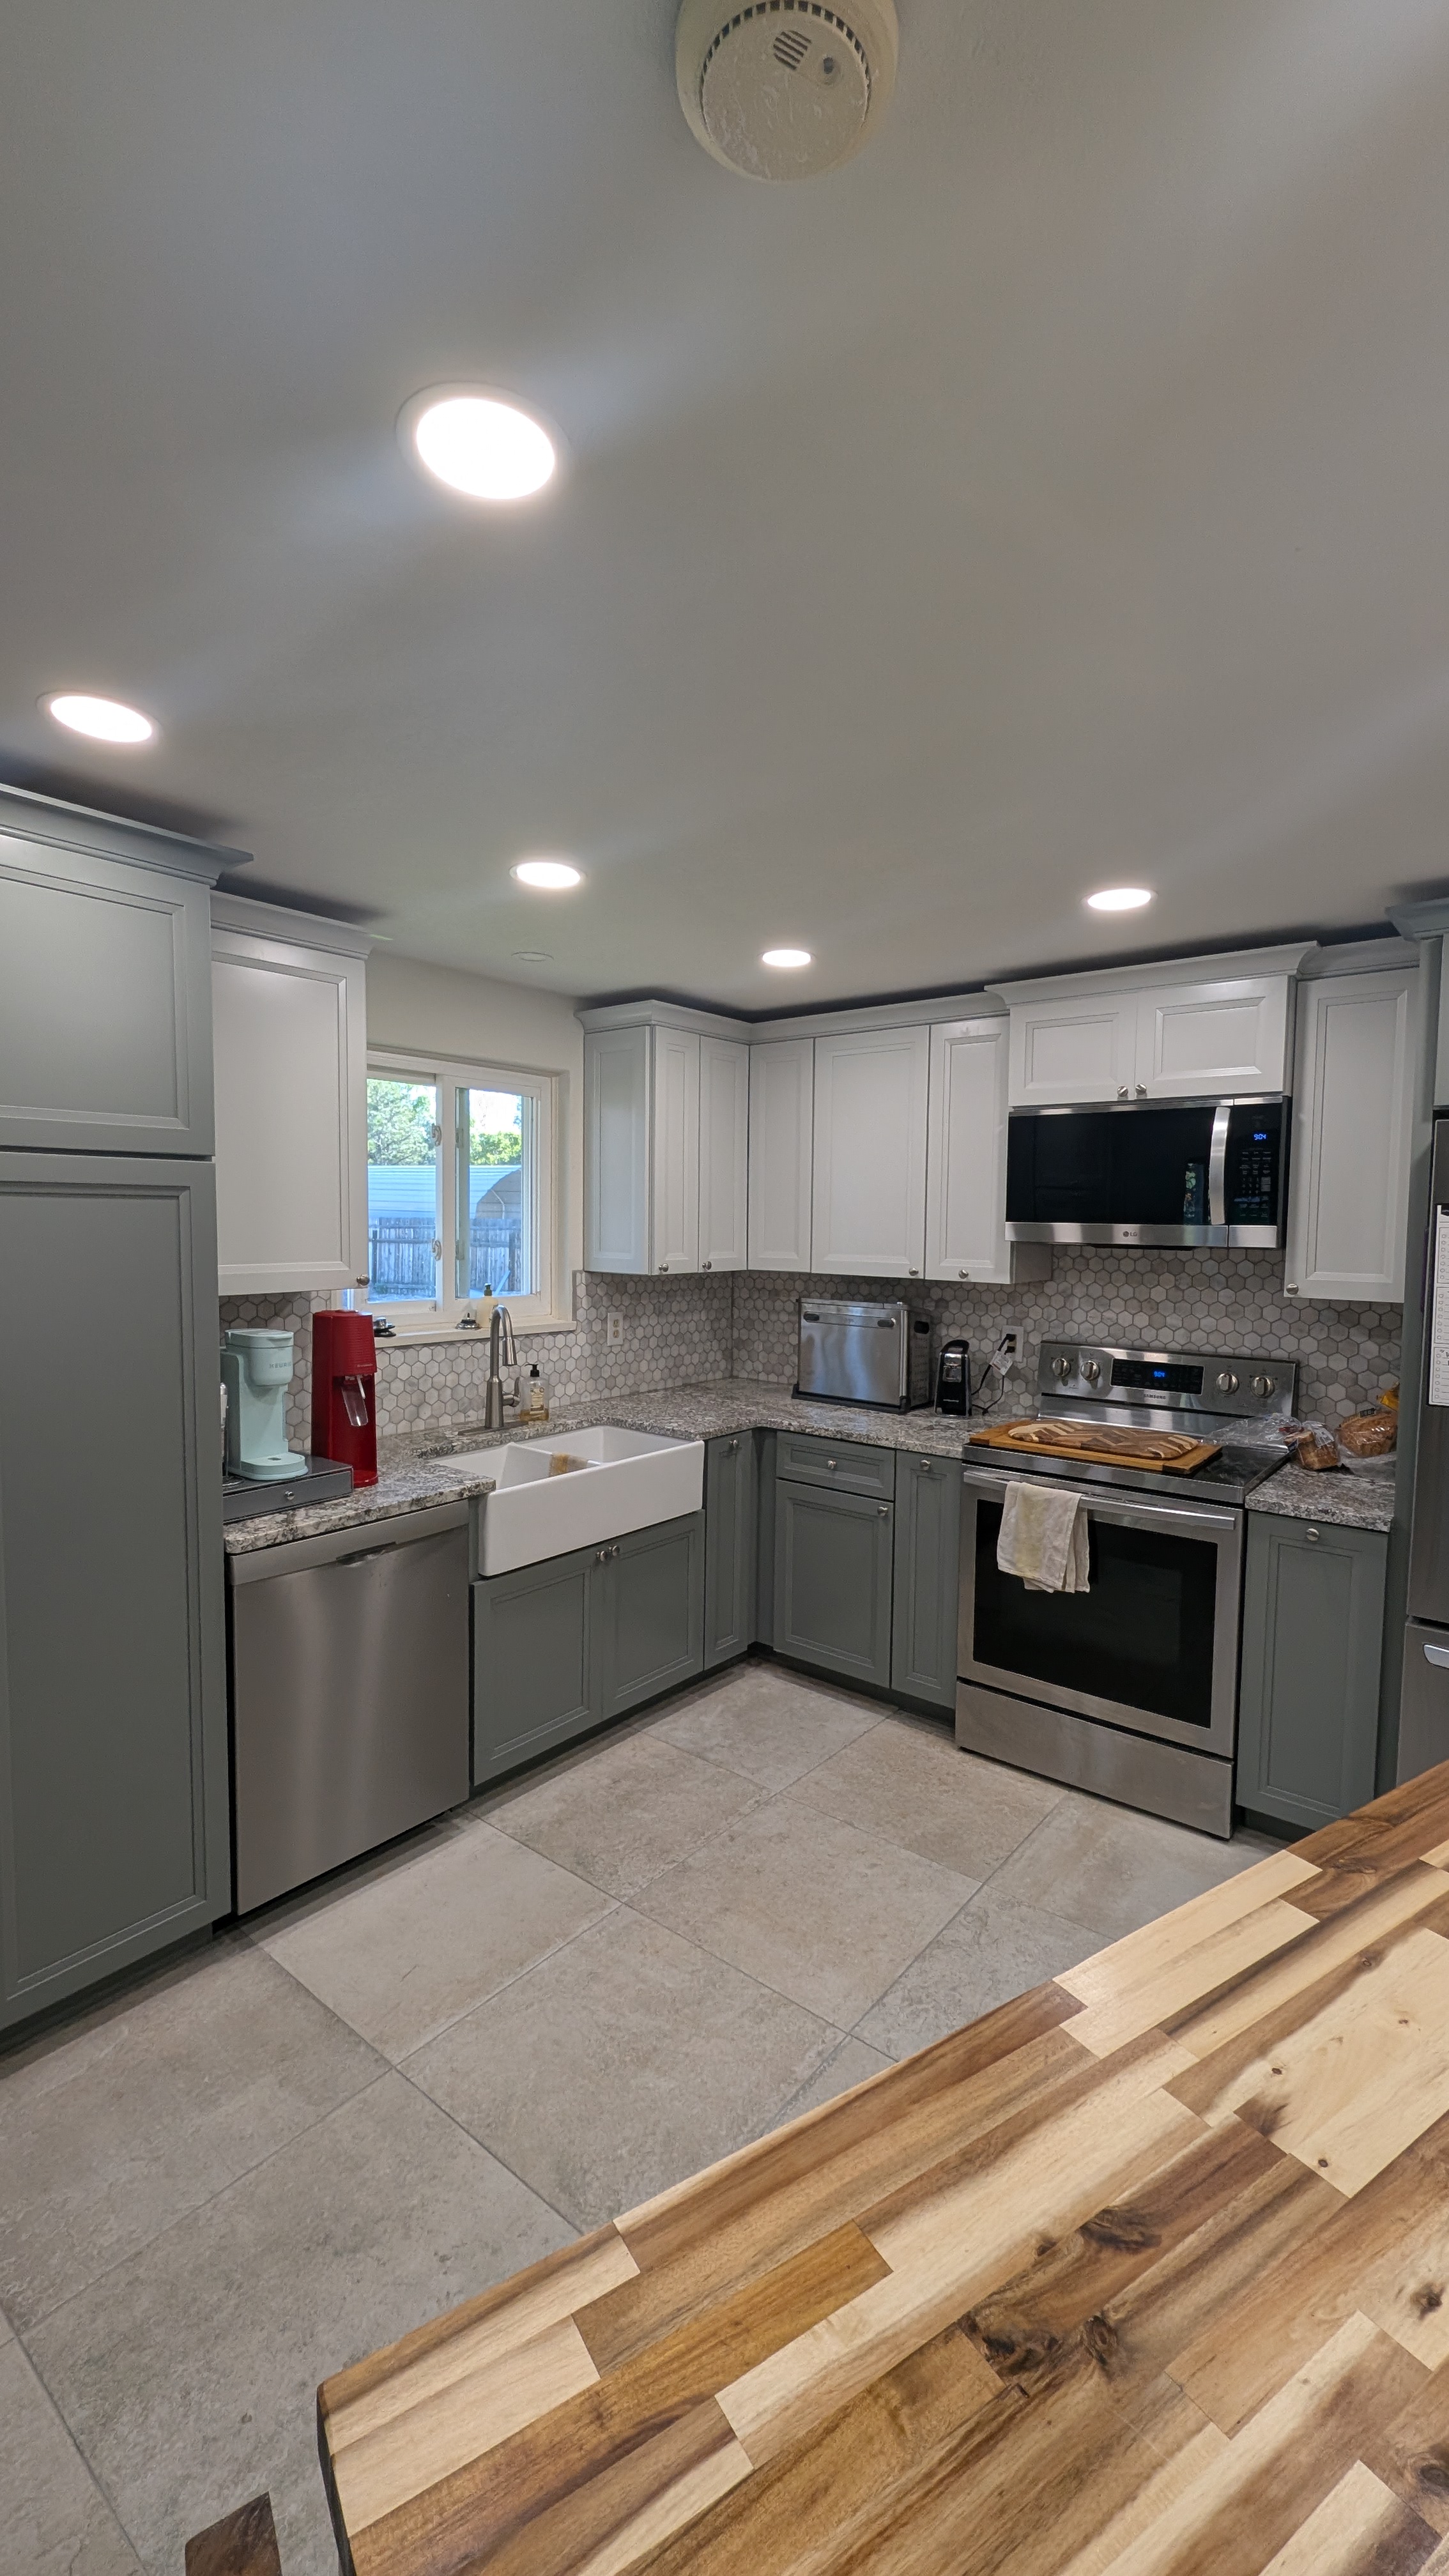
Remodeled two-tone kitchen with white upper cabinets, gray lowers, granite counters, farmhouse sink, and hexagon mosaic backsplashAfter
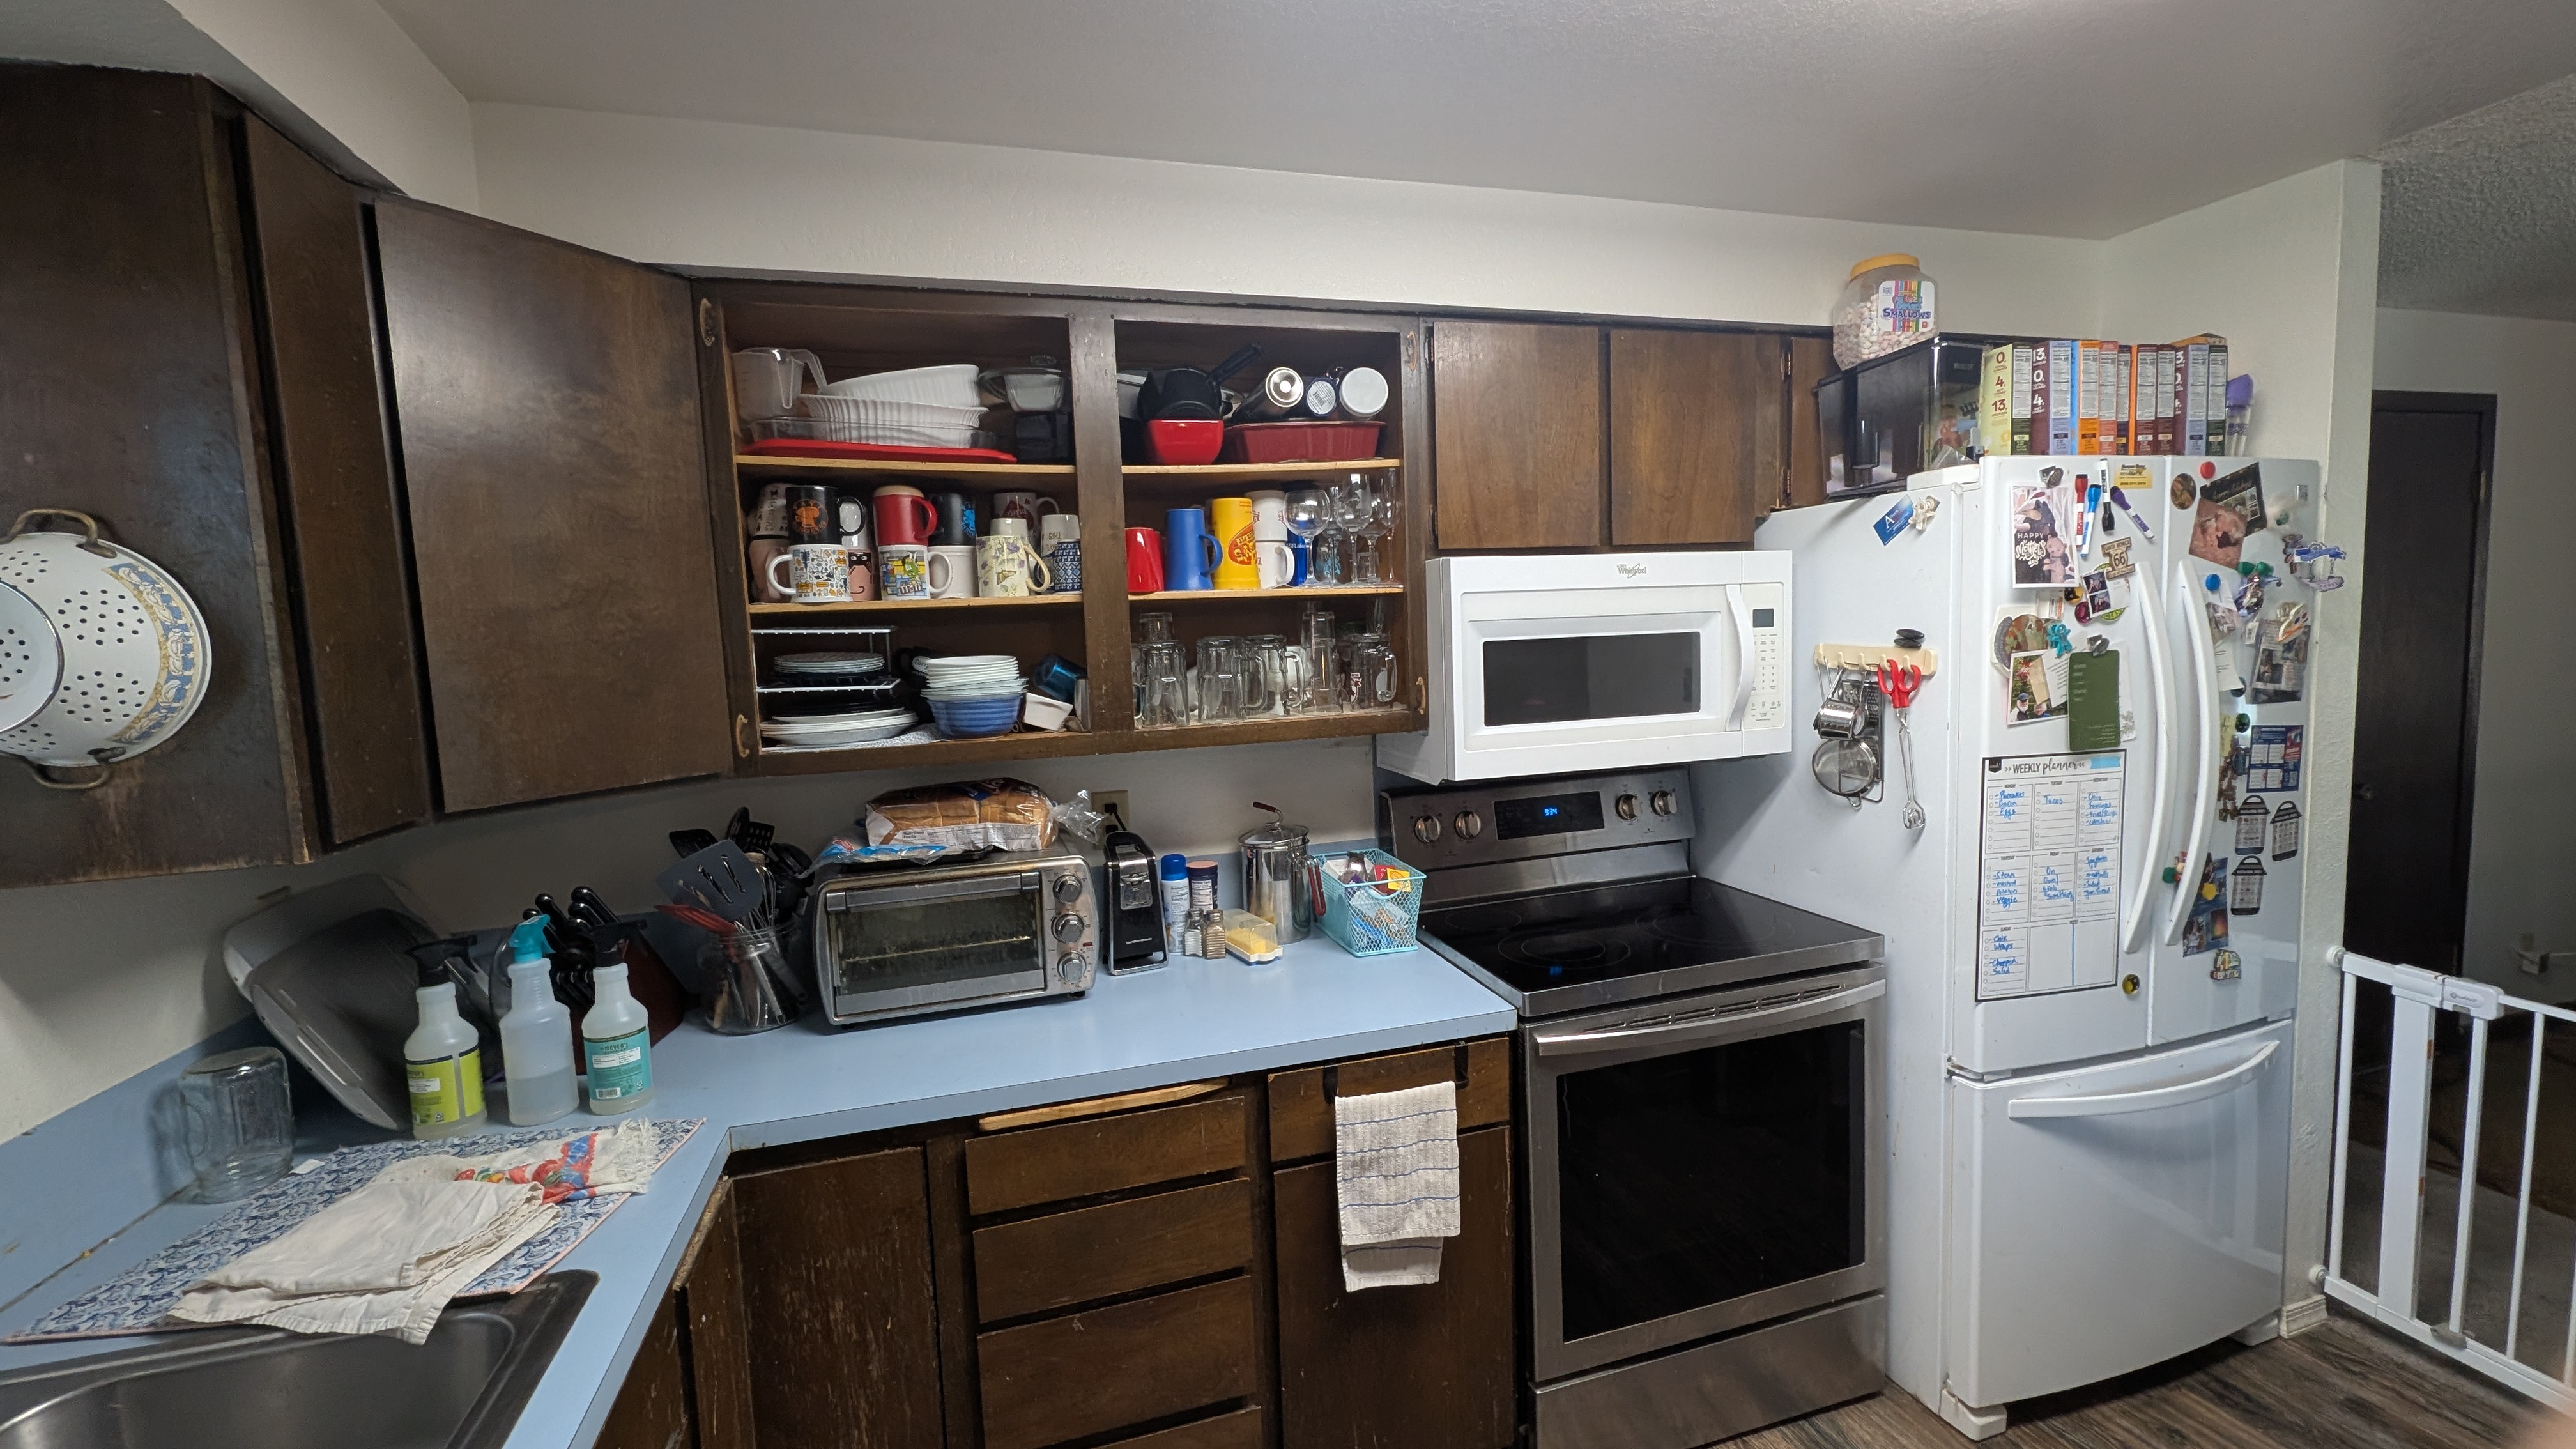
Dated kitchen with dark wood cabinets, blue laminate counters, and cluttered open shelving before remodelBefore

Two-Tone Gray Kitchen

Kitchen Remodel

More of Our Work

A closer look at the details.

Custom cabinetry, finished baths, and standout features from projects across our portfolio.

Espresso Chef’s Kitchen

Kitchen

01 / 17

Ready to design yours?

Let's talk about your vision and how we can make it a reality.

Schedule a Consultation